McIver, Charles D., School, Former

Why it's listed
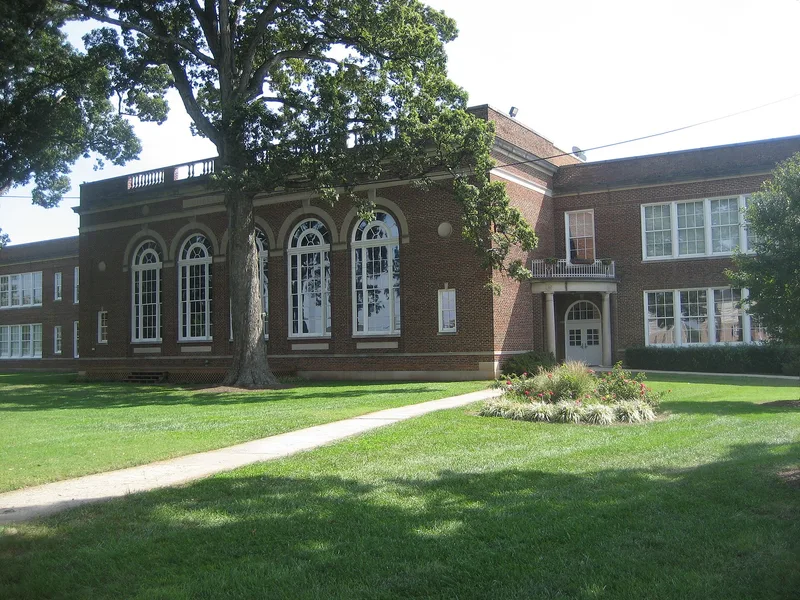
Opened in 1923 on West Lee Street, southwest of downtown Greensboro, this two-story school is faced in dark wire-cut brick with limestone trim. Its classical decoration centers on a projecting auditorium pavilion, where an arcade of five tall windows sits beneath limestone arches, balusters and a heavy cornice. Inside, corridors run through each floor, and the two-story auditorium doubled as a gymnasium. It was one of four schools, with Caldwell, Price and Aycock, funded by a million-dollar bond issue during a decade of rapid growth in the city's school system. About $245,000 went to this building. The New York firm of Starrett and Van Vleck, known for large commercial and institutional work, prepared the plans with help from local architects. The school served as a junior high and later an elementary school until the 1970s. A 1956 cafeteria at the rear is noncontributing. Today an urban ministry occupies the building.
Significance in brief: The school is significant as evidence of the rapid growth and consolidation of the Greensboro school system during the 1920s. It is also significant architecturally as a well-preserved example of the large, classically detailed brick schools built in the city that decade, designed by a New York firm specializing in institutional and commercial work.
Machine-generated summary. This summary was generated by a language model from the official nomination document and has not been reviewed line by line by an editor. It may contain errors. Check the source document before relying on any detail. Source: nomination document (PDF) · National Archives catalog entry. NRHP reference 92000177, listed April 3, 1992. Summary generated October 2026 (model claude-sonnet-5-5, prompt v1.0-2026-10-29, confidence high).
Key facts
| Address | 617 W. Lee St., Greensboro |
|---|---|
| County | Guilford County |
| Listed | April 3, 1992 |
| Reference number | 92000177 |
| Resource type | Building |
| Period of significance | 1923-1941 |
| Architect / builder | Starrett and Van Vleck, architects |
| Architectural style | Classical Revival |
| Criteria |
|
| Areas of significance | Education, Architecture |
| Level of significance | Local |
| Status (as stated in the nomination) | Last used as a school in the 1970s; now home to an urban ministry that uses the auditorium, with classrooms partitioned as offices or converted to art studios. |
| Acreage | 6.5 |
| Coordinates | 36.06331, -79.80100 (NPS GIS) |
What listing means for this property
For a publicly owned building or structure, listing mainly matters when federal funds, permits or licences are involved: projects then go through Section 106 review so effects on the property are considered. Listing also strengthens applications for preservation grants and, for leased income-producing uses, can enable the federal rehabilitation tax credit.
General information, not legal or tax advice. Rules change; confirm with your State Historic Preservation Office or a qualified adviser.
Sources and further reading
- National Park Service, National Register of Historic Places database (snapshot May 2026), reference 92000177.
- Nomination form (PDF, National Archives) — catalog entry
- Wikipedia article (used for cross-checking only; text not reproduced here)
- Wikidata Q5076660
- This listing as JSON
Last updated October 2026. Found an error? See the editorial policy for how to report it.