Foust, Julius I., Building
Also known as: Main (UNC-G)

Why it's listed
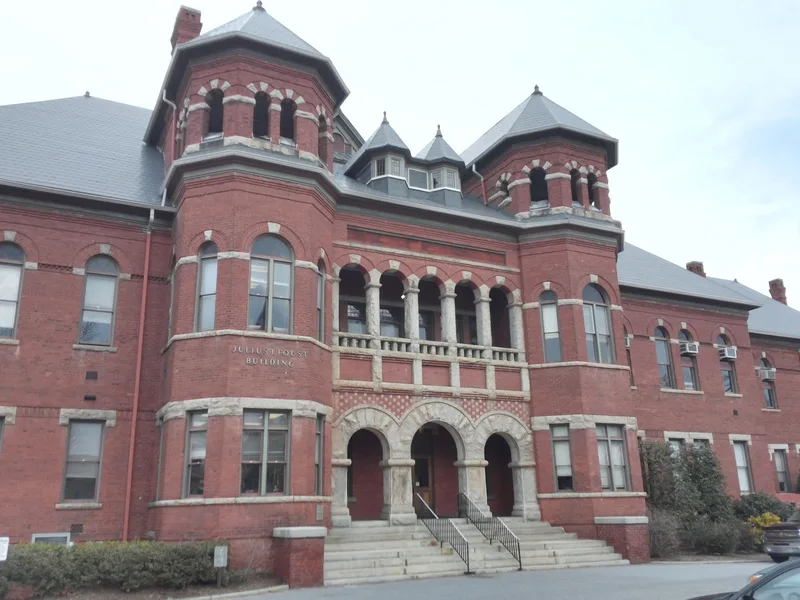
Foust Building is a four-story red brick and granite structure with a hip roof and heavy white cornice on the University of North Carolina at Greensboro campus. Epps and Hackett designed it as a cubical block, built in 1891-92, and east and west wings were added in 1895. A grand south entry with paired polygonal towers, rusticated granite arches and a five-bay loggia sets the tone, while varied dormers, gables with Palladian windows and sculpted chimneys enliven the roofline. It was first called Main, later the Administration Building, and was renamed in 1960 for president Julius I. Foust. The building is the sole survivor of the two original structures of the Normal and Industrial School for Women, which opened in 1892 as the state's first public institution of higher education for white women. It is linked to first president Charles Duncan McIver and is valued as a fine example of late 19th-century Romanesque Revival campus design. Its interior has been altered many times, though the entrance hall retains some original detail.
Significance in brief: It is the only surviving building of the original Normal and Industrial School for Women, the first state-supported higher education institution for white women in North Carolina. It is also a notable example of late 19th-century eclectic collegiate design, combining Richardsonian Romanesque with Colonial Revival elements. The building is tied to the career of first president Charles Duncan McIver.
Machine-generated summary. This summary was generated by a language model from the official nomination document and has not been reviewed line by line by an editor. It may contain errors. Check the source document before relying on any detail. Source: nomination document (PDF) · National Archives catalog entry. NRHP reference 80002838, listed September 11, 1980. Summary generated October 2026 (model claude-sonnet-5-5, prompt v1.0-2026-10-29, confidence high).
Key facts
| Address | 1000 W. Spring Garden St., Greensboro |
|---|---|
| County | Guilford County |
| Listed | September 11, 1980 |
| Reference number | 80002838 |
| Resource type | Building |
| Period of significance | 1800-1899 |
| Architect / builder | Epps and Hackett |
| Architectural style | Romanesque Revival (collegiate), with Colonial Revival elements |
| Criteria |
|
| Areas of significance | Education, Architecture |
| Level of significance | State |
| Status (as stated in the nomination) | Still serves as an administration building; interior heavily altered and undergoing another renovation at the time of the nomination. |
| Acreage | 0.9 |
| Coordinates | 36.06717, -79.80782 (NPS GIS) |
What listing means for this property
For an income-producing building, listing (individually or as a contributing building in a district) is the gateway to the 20% federal rehabilitation tax credit on qualified rehabilitation costs, often stackable with state credits. Work claiming the credit must follow the Secretary of the Interior's Standards and be approved in advance.
Listing does not restrict a private owner acting without federal money or permits; where federal funding or licensing is involved, Section 106 review applies.
General information, not legal or tax advice. Rules change; confirm with your State Historic Preservation Office or a qualified adviser.
Sources and further reading
- National Park Service, National Register of Historic Places database (snapshot May 2026), reference 80002838.
- Nomination form (PDF, National Archives) — catalog entry
- Wikipedia article (used for cross-checking only; text not reproduced here)
- Wikidata Q6309868
- This listing as JSON
Last updated October 2026. Found an error? See the editorial policy for how to report it.