College Hill Historic District
Also known as: See Also:Bumpass-Troy House
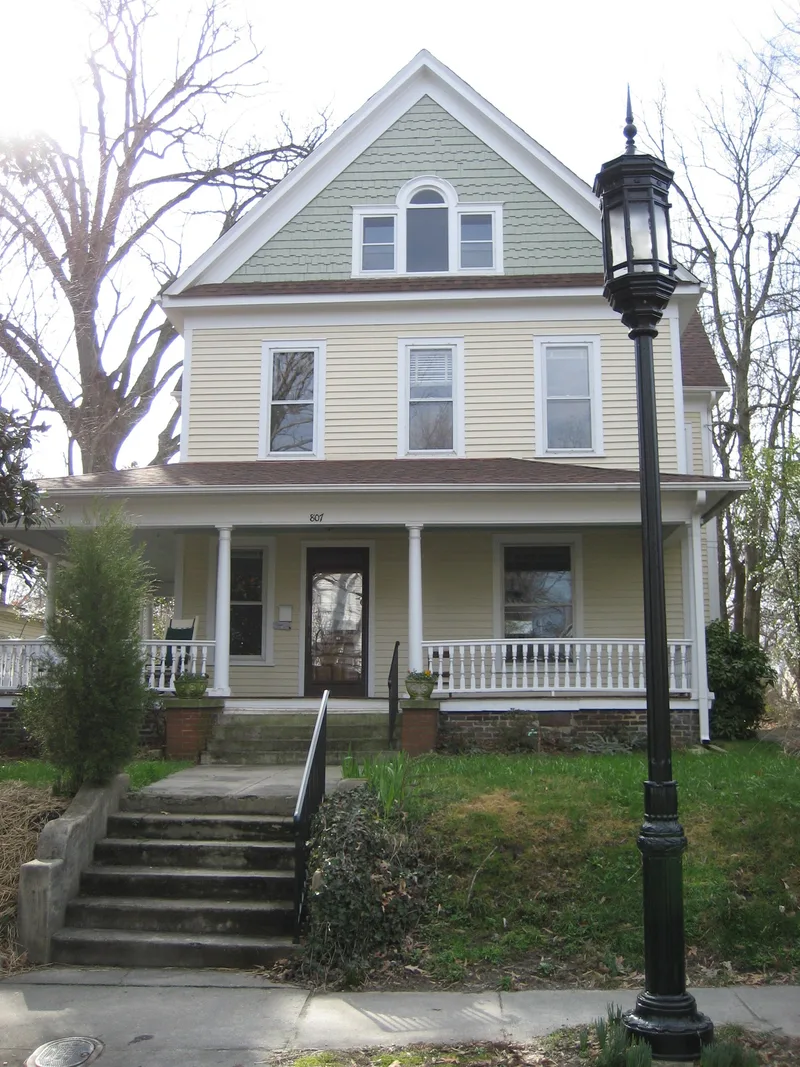

Why it's listed
College Hill is a residential district on a gentle rise just west of downtown Greensboro, North Carolina. Its streets hold roughly 387 resources, most of them frame houses set close together on narrow urban lots with shallow lawns and mature shade trees. Development began around the Greensboro Female College, which opened on land purchased in 1837, and accelerated after the 1891 extension of city limits and the 1892 opening of the state Normal and Industrial School for White Girls. The Walker-Scarborough House, dating from about 1845, is among the earliest surviving dwellings. The district holds one of the largest groups of Queen Anne and transitional Queen Anne/Colonial Revival houses in the city, built mostly in the 1890s and 1900s. Later bungalows and Craftsman and Colonial Revival foursquares followed in the 1910s and 1920s. Its growth tracks the arrival of the electric streetcar around 1902 and the paving of its streets.
Significance in brief: The nomination argues the district is among Greensboro's most important and intact late nineteenth and early twentieth century neighborhoods, with development driven by the 1891 annexation, corporate real estate activity, the two colleges, and the electric streetcar. It states the district has a large group of Queen Anne and transitional Queen Anne/Colonial Revival houses unmatched in the city, and that its bungalows and Craftsman and Colonial Revival foursquares are also noteworthy.
Machine-generated summary. This summary was generated by a language model from the official nomination document and has not been reviewed line by line by an editor. It may contain errors. Check the source document before relying on any detail. Source: nomination document (PDF) · National Archives catalog entry. NRHP reference 93001191, listed November 4, 1993. Summary generated October 2026 (model claude-haiku-5-5, prompt v1.1-2026-10-29, confidence medium).
Key facts
| Address | Roughly bounded by W. Market St., S. Cedar St., Oakland Ave. and McIver St., Greensboro |
|---|---|
| County | Guilford County |
| Listed | November 4, 1993 |
| Reference number | 93001191 |
| Resource type | District |
| Period of significance | 1837-1941 |
| Architect / builder | Epps, Orlo; Barton, Harry |
| Architectural style | Queen Anne; Colonial Revival; Craftsman; Bungalow; Foursquare; Tudor Revival; Greek Revival; Italianate; Spanish Colonial Revival |
| Criteria |
|
| Areas of significance | Architecture, Community Planning and Development |
| Level of significance | Local |
| Acreage | 72 |
| Coordinates | 36.06978, -79.80318 (NPS GIS) |
What listing means for this property
This is a historic district. Buildings within its boundary are either contributing (they add to the district's significance) or non-contributing. Owners of contributing income-producing buildings can claim the 20% federal rehabilitation tax credit; homeowners should look at state credits. National Register districts impose no design review by themselves; a local historic district ordinance, if one exists, does (the difference explained).
General information, not legal or tax advice. Rules change; confirm with your State Historic Preservation Office or a qualified adviser.
Sources and further reading
- National Park Service, National Register of Historic Places database (snapshot May 2026), reference 93001191.
- Nomination form (PDF, National Archives) — catalog entry
- Wikipedia article (used for cross-checking only; text not reproduced here)
- Wikidata Q5146419
- This listing as JSON
Last updated October 2026. Found an error? See the editorial policy for how to report it.