Blandwood
Also known as: Keeley Institute

Why it's listed
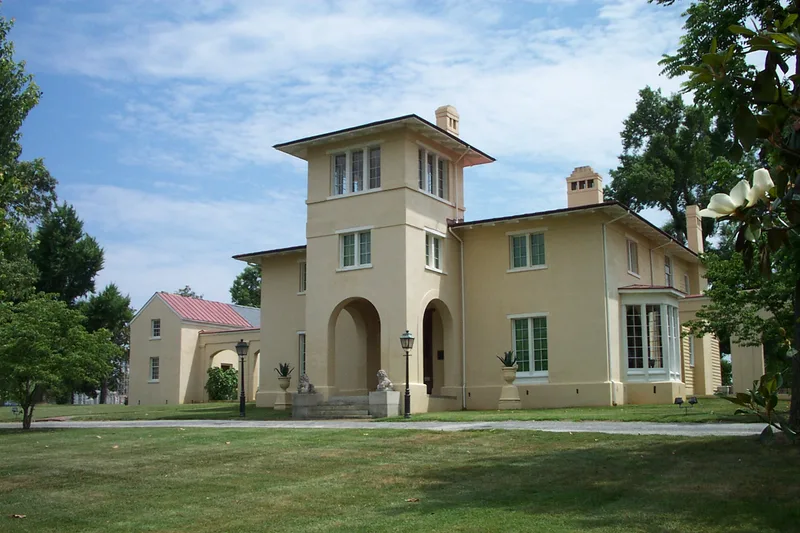
Blandwood is a stuccoed brick villa on West Washington Street in Greensboro, North Carolina. Its centerpiece is an entrance tower with semi-circular arches, a low, deeply projecting tin-sheathed roof and fanciful chimneys. Architect Alexander Jackson Davis designed the Italianate enlargement in 1844-45 for Governor John Motley Morehead, building around a small earlier house. Arcaded walls once linked the main block to a kitchen and the governor's office, though those outbuildings are gone. Inside, the parlor, dining room and hall have elaborate plaster ceilings with anthemion and grape-leaf ornament. Davis's drawing of the house appeared in Andrew Jackson Downing's 1859 landscape gardening treatise, the only southern house included. Morehead, governor from 1841 to 1845, pressed for a unified transportation system, common schools, and state institutions, and helped found the North Carolina Railroad. The house later passed to the Gray family and then served as a treatment center until 1965, before preservation ownership.
Significance in brief: The nomination argues the house is an excellent example of Davis's Italianate style, a "Tuscan villa" that Davis also supplied to Andrew Jackson Downing's landscape gardening treatise, where it was the only southern house shown. It is also the home of John Motley Morehead, an influential governor and promoter of transportation, schools and state institutions.
Machine-generated summary. This summary was generated by a language model from the official nomination document and has not been reviewed line by line by an editor. It may contain errors. Check the source document before relying on any detail. Source: nomination document (PDF) · National Archives catalog entry. NRHP reference 70000455, listed April 17, 1970. Summary generated October 2026 (model claude-sonnet-5-5, prompt v1.0-2026-10-29, confidence high).
Key facts
| Address | 447 W. Washington St., Greensboro |
|---|---|
| County | Guilford County |
| Listed | April 17, 1970 |
| Reference number | 70000455 |
| Resource type | Building |
| Architect / builder | Alexander Jackson Davis |
| Architectural style | Italianate ("Tuscan villa") |
| Areas of significance | Politics/Government, Architecture |
| Level of significance | National, State |
| National Historic Landmark | Yes, designated June 7, 1988 |
| Status (as stated in the nomination) | Listed as in fair condition and altered, with preservation work in progress and use as a museum. The rear early house section is described as altered and dilapidated. It was used as an alcoholic rehabilitation center until 1965. |
| Acreage | 2 |
| Coordinates | 36.06935, -79.79374 (NPS GIS) |
What listing means for this property
National Register listing is honorary: it recognises significance and does not restrict what a private owner may do without federal money or permits. It unlocks the 20% federal rehabilitation tax credit for income-producing buildings, state credits in many states, and Section 106 review when federal agencies are involved. See what listing means in practice.
General information, not legal or tax advice. Rules change; confirm with your State Historic Preservation Office or a qualified adviser.
Sources and further reading
- National Park Service, National Register of Historic Places database (snapshot May 2026), reference 70000455.
- Nomination form (PDF, National Archives) — catalog entry
- Wikipedia article (used for cross-checking only; text not reproduced here)
- Wikidata Q4925042
- This listing as JSON
Last updated October 2026. Found an error? See the editorial policy for how to report it.