West Market Street Methodist Episcopal Church, South
Also known as: West Market Street Methodist Church

Why it's listed
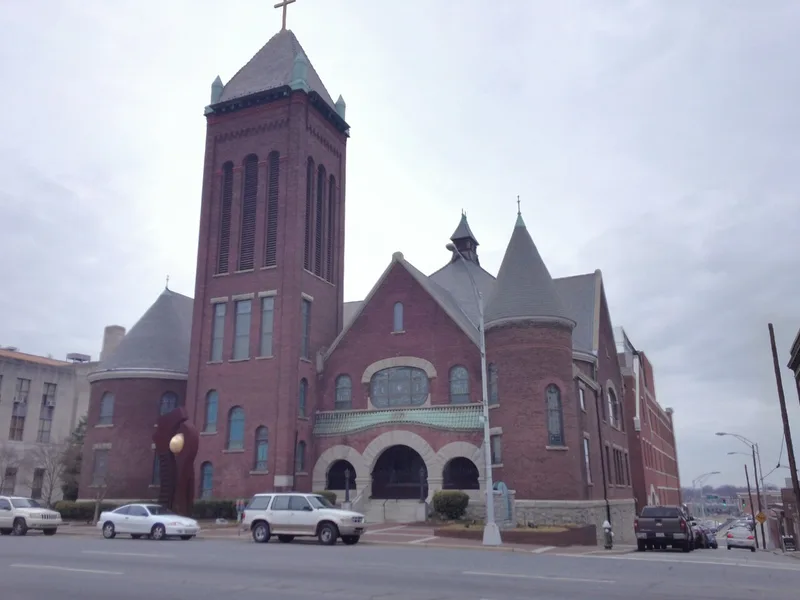
Brownish-red brick, Mt. Airy granite and a massive bell tower mark this 1893 church sanctuary on West Market Street in Greensboro. Architect S. W. Foulk of New Castle, Pennsylvania, designed it in the Richardsonian Romanesque manner, with rounded arches, corner turrets and a recessed porch of three granite arches. A Building Committee of local businessmen and professionals served as general contractor, using Greensboro-made brick and millwork during the financial depression of 1893. Sixty-eight stained-glass windows, first displayed in the German Pavilion at the Chicago Columbian Exposition, were bought as memorials and installed. The sanctuary was built to seat 2,000 and hosted civic rallies and Methodist conferences, including the 1939 vote on merging three Methodist bodies. The congregation, Greensboro's first Methodist church, also founded the school that became Greensboro College. Later changes include a 1957 interior remodeling and a 1962 addition against the north wall, but the other three exterior walls remain largely as built.
Significance in brief: The nomination presents it as a well-preserved link to Greensboro's religious, educational and social history, and one of three surviving Richardsonian Romanesque buildings in the city. It was built by a committee of prominent citizens during the 1893 depression and incorporated stained-glass windows bought at the Columbian Exposition. The congregation, the city's pioneer Methodist group, sponsored Greensboro College and hosted the 1939 Methodist merger vote.
Machine-generated summary. This summary was generated by a language model from the official nomination document and has not been reviewed line by line by an editor. It may contain errors. Check the source document before relying on any detail. Source: nomination document (PDF) · National Archives catalog entry. NRHP reference 85003198, listed December 19, 1985. Summary generated October 2026 (model claude-sonnet-5-5, prompt v1.0-2026-10-29, confidence high).
Key facts
| Address | 302 W. Market St., Greensboro |
|---|---|
| County | Guilford County |
| Listed | December 19, 1985 |
| Reference number | 85003198 |
| Resource type | Building |
| Period of significance | 1800-1899 and 1900- (specific date 1893) |
| Architect / builder | Architect S. W. Foulk of New Castle, PA; built under a Building Committee of local citizens acting as contractor |
| Architectural style | Richardsonian Romanesque (Romanesque Revival) |
| Criteria |
|
| Areas of significance | Education, Architecture, Religion, Social History |
| Level of significance | Local |
| Status (as stated in the nomination) | Occupied and in use as a church, in good condition; the north face is covered by a 1962 building and the interior was remodeled in 1957. |
| Acreage | 1 |
| Coordinates | 36.07369, -79.79306 (NPS GIS) |
What listing means for this property
Religious properties are listed for their architectural or historical significance, not their religious use. Listing is honorary and does not restrict the congregation's use of the building. The federal rehabilitation credit is generally unavailable unless part of the building is income-producing; some state programmes and preservation grants do cover religious buildings. Federal funding or permits trigger Section 106 review.
General information, not legal or tax advice. Rules change; confirm with your State Historic Preservation Office or a qualified adviser.
Sources and further reading
- National Park Service, National Register of Historic Places database (snapshot May 2026), reference 85003198.
- Nomination form (PDF, National Archives) — catalog entry
- Wikipedia article (used for cross-checking only; text not reproduced here)
- Wikidata Q14708272
- This listing as JSON
Last updated October 2026. Found an error? See the editorial policy for how to report it.