Hillside
Also known as: Price,Julian,House

Why it's listed
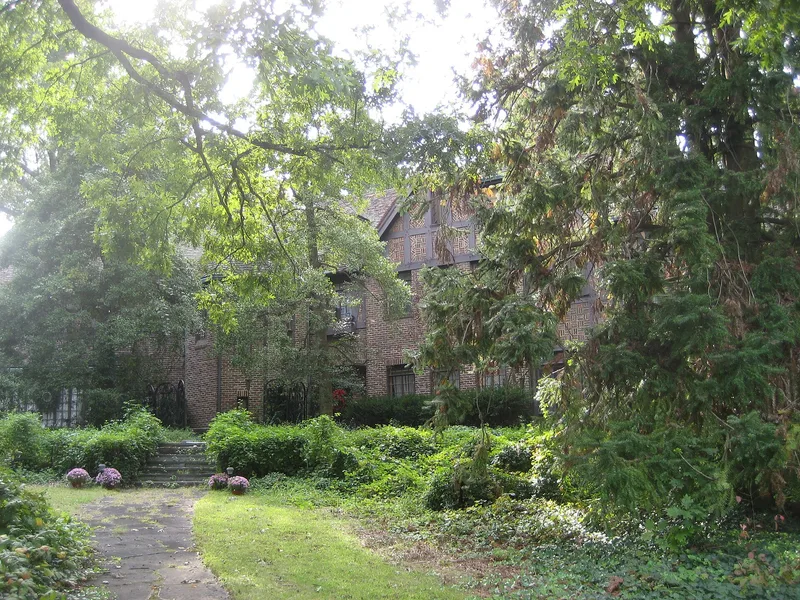
Hillside is a brick and half-timbered Tudor style mansion on the highest point of Fisher Park Circle in Greensboro, designed by Charles C. Hartmann in 1928 and completed in 1929. The house has thirty rooms over four stories and a length of about 160 feet, broken by a three-story polygonal stair tower and irregular rooflines so it appears to have grown over time. Its walls use red-brown rough fired brick with herringbone and basketweave panels, and its interior includes plaster strapwork ceilings and raised oak paneling. It was built for Julian Price, who led Jefferson Standard Life Insurance Company from 1919 to 1946 and served eight years on the Greensboro City Council. The house is valued for its link to Price's business and civic career and for its quality as Hartmann's domestic design, which the nomination regards as rare in the state.
Significance in brief: The nomination argues the house reflects the private life of Julian Price, president of Jefferson Standard Life Insurance Company, whose business and civic work shaped Greensboro. It is also cited as a high-quality example of Hartmann's domestic work and as a distinctive Tudor-style house with limited representation in North Carolina.
Machine-generated summary. This summary was generated by a language model from the official nomination document and has not been reviewed line by line by an editor. It may contain errors. Check the source document before relying on any detail. Source: nomination document (PDF) · National Archives catalog entry. NRHP reference 80002839, listed February 1, 1980. Summary generated October 2026 (model claude-haiku-5-5, prompt v1.1-2026-10-29, confidence high).
Key facts
| Address | 301 Fisher Park Circle, Greensboro |
|---|---|
| County | Guilford County |
| Listed | February 1, 1980 |
| Reference number | 80002839 |
| Resource type | Building |
| Period of significance | 1900- |
| Architect / builder | Charles C. Hartmann (architect) |
| Architectural style | Tudor Revival |
| Criteria |
|
| Areas of significance | Commerce, Architecture |
| Level of significance | Local |
| Status (as stated in the nomination) | Converted to a dual residence and office use after the church sold it in 1973 |
| Acreage | 2.5 |
| Coordinates | 36.07567, -79.79248 (NPS GIS) |
What listing means for this property
National Register listing is honorary: it recognises significance and does not restrict what a private owner may do without federal money or permits. It unlocks the 20% federal rehabilitation tax credit for income-producing buildings, state credits in many states, and Section 106 review when federal agencies are involved. See what listing means in practice.
General information, not legal or tax advice. Rules change; confirm with your State Historic Preservation Office or a qualified adviser.
Sources and further reading
- National Park Service, National Register of Historic Places database (snapshot May 2026), reference 80002839.
- Nomination form (PDF, National Archives) — catalog entry
- Wikipedia article (used for cross-checking only; text not reproduced here)
- Wikidata Q19462321
- This listing as JSON
Last updated October 2026. Found an error? See the editorial policy for how to report it.