Central Fire Station

Why it's listed
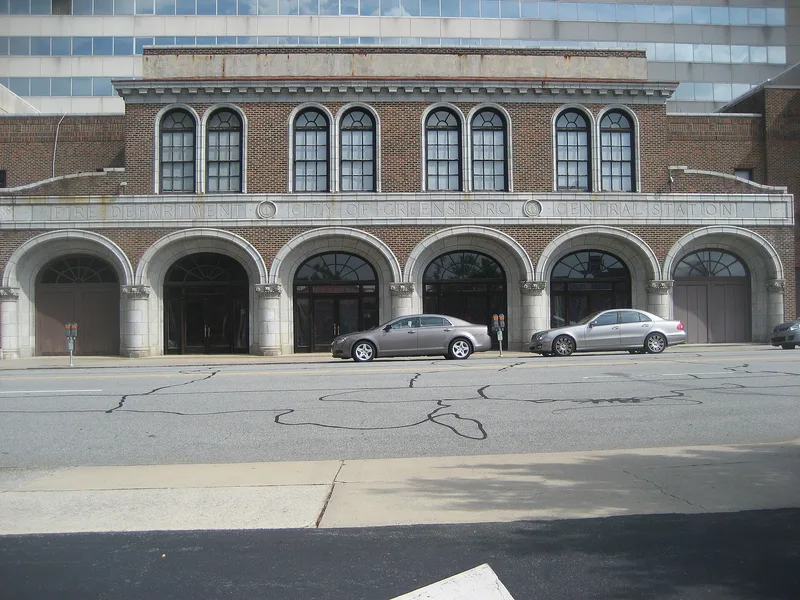
Built in 1925 and completed in 1926 on North Greene Street, the Central Fire Station is a two-story red-brick building with granite trim, designed by Charles C. Hartmann for the city of Greensboro. Its front pavilion has six flattened arches on granite columns framing the fire engine doors, with a recreation hall lit by paired arched windows above. The station opened the year Greensboro moved from a volunteer fire department to a fully paid force, and it housed the department's headquarters for decades. Its nine-bay plan, dormitory, hospital room, and recreation hall reflected the municipal services of the period. The nomination treats it as one of the best surviving early twentieth-century fire stations in North Carolina and a fine example of Hartmann's work. A six-story tower originally planned for hose drying was cut down above the second story in the early 1950s.
Significance in brief: The nomination argues the station is significant for its association with the growth of Greensboro in the early twentieth century and the development of improved municipal fire protection after the city's paid department was established. It also cites its architecture as a distinctive example of Classical or Renaissance Revival municipal design by Hartmann, the city's leading architect of the period, and its role as a landmark anchoring surrounding 1920s commercial buildings.
Machine-generated summary. This summary was generated by a language model from the official nomination document and has not been reviewed line by line by an editor. It may contain errors. Check the source document before relying on any detail. Source: nomination document (PDF) · National Archives catalog entry. NRHP reference 80002837, listed April 28, 1980. Summary generated October 2026 (model claude-haiku-5-5, prompt v1.1-2026-10-29, confidence high).
Key facts
| Address | 318 N. Greene St., Greensboro |
|---|---|
| County | Guilford County |
| Listed | April 28, 1980 |
| Reference number | 80002837 |
| Resource type | Building |
| Period of significance | 1925-1926 |
| Architect / builder | Charles C. Hartmann (architect); Charles W. Angle (contractor) |
| Architectural style | Classical Revival with Renaissance Revival flavor; basically Italian Renaissance |
| Criteria |
|
| Areas of significance | Politics/Government, Architecture |
| Level of significance | Local |
| Status (as stated in the nomination) | Slated to be closed on July 1, 1980, with its future unclear; the upper stories of its tower were demolished in the early 1950s. |
| Acreage | 0.9 |
| Coordinates | 36.07601, -79.79103 (NPS GIS) |
What listing means for this property
For a publicly owned building or structure, listing mainly matters when federal funds, permits or licences are involved: projects then go through Section 106 review so effects on the property are considered. Listing also strengthens applications for preservation grants and, for leased income-producing uses, can enable the federal rehabilitation tax credit.
General information, not legal or tax advice. Rules change; confirm with your State Historic Preservation Office or a qualified adviser.
Sources and further reading
- National Park Service, National Register of Historic Places database (snapshot May 2026), reference 80002837.
- Nomination form (PDF, National Archives) — catalog entry
- Wikipedia article (used for cross-checking only; text not reproduced here)
- Wikidata Q19460917
- This listing as JSON
Last updated October 2026. Found an error? See the editorial policy for how to report it.