Jefferson Standard Building

Why it's listed
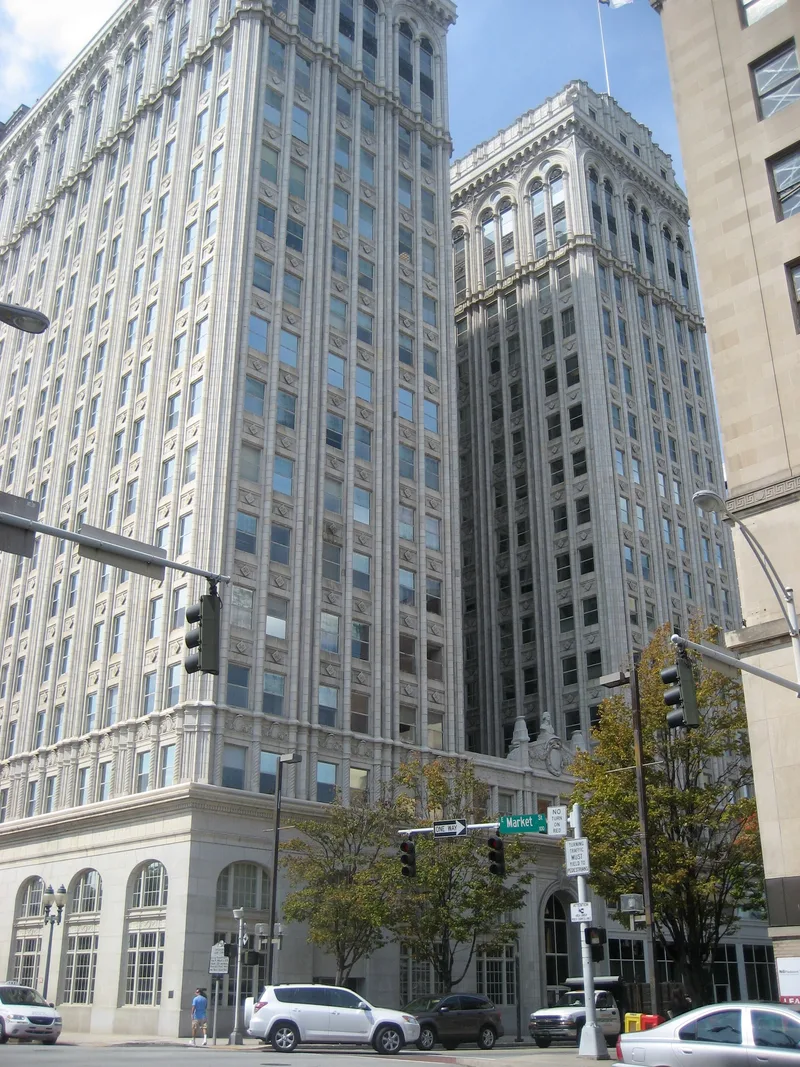
Rising seventeen stories at Elm and Market streets in downtown Greensboro, this steel-frame office tower was built in 1922-1923 as the home office of the Jefferson Standard Life Insurance Company. Architect Charles C. Hartmann clad it in granite and terra cotta and mixed Classical, Romanesque, Gothic and Art Deco ornament. The U-shaped plan gives it a twin-tower look, and the design follows the base-shaft-capital tradition. Inside, the lobby has black and white marble floors and terra cotta plaques above the elevators. The company bought the old Guilford County Courthouse site in 1917, and the $2,500,000 building opened in October 1923. At the time it was said to be the largest and tallest office building in the South, housing 129 businesses and about 1,000 employees. It remains a rare example in North Carolina of an opulent skyscraper from the prosperous years before the Depression, and the company still occupies its upper floors.
Significance in brief: The nomination calls it Greensboro's most prominent commercial landmark and says it was reputedly the tallest and largest office building in the South when it was completed in 1923. It is one of the few opulent pre-Depression skyscrapers in North Carolina, with eclectic Classical, Romanesque, Gothic and Art Deco ornament. It also reflects the growth of the insurance company and the vision of its president, Julian Price.
Machine-generated summary. This summary was generated by a language model from the official nomination document and has not been reviewed line by line by an editor. It may contain errors. Check the source document before relying on any detail. Source: nomination document (PDF) · National Archives catalog entry. NRHP reference 76001326, listed May 28, 1976. Summary generated October 2026 (model claude-sonnet-5-5, prompt v1.0-2026-10-29, confidence high).
Key facts
| Address | Elm and Market Sts., Greensboro |
|---|---|
| County | Guilford County |
| Listed | May 28, 1976 |
| Reference number | 76001326 |
| Resource type | Building |
| Period of significance | 1922-1923 |
| Architect / builder | Charles C. Hartmann (architect); George A. Fuller Construction Company (contractor) |
| Architectural style | Eclectic blend of Classical, Romanesque, Gothic and Art Deco elements |
| Areas of significance | Commerce, Architecture |
| Level of significance | Local |
| Status (as stated in the nomination) | Described as well maintained and in good condition, occupied, and still the home office of the insurance company, which occupies the top six floors. Alterations include a 1950s entrance remodeling and removal of the roof finials and cupolas. |
| Acreage | 0.3 |
| Coordinates | 36.07296, -79.79208 (NPS GIS) |
What listing means for this property
For an income-producing building, listing (individually or as a contributing building in a district) is the gateway to the 20% federal rehabilitation tax credit on qualified rehabilitation costs, often stackable with state credits. Work claiming the credit must follow the Secretary of the Interior's Standards and be approved in advance.
Listing does not restrict a private owner acting without federal money or permits; where federal funding or licensing is involved, Section 106 review applies.
General information, not legal or tax advice. Rules change; confirm with your State Historic Preservation Office or a qualified adviser.
Sources and further reading
- National Park Service, National Register of Historic Places database (snapshot May 2026), reference 76001326.
- Nomination form (PDF, National Archives) — catalog entry
- Wikipedia article (used for cross-checking only; text not reproduced here)
- Wikidata Q14707991
- This listing as JSON
Last updated October 2026. Found an error? See the editorial policy for how to report it.