Greensboro Historical Museum
Also known as: First Presbyterian Church,Smith Memorial Building,and First

Why it's listed
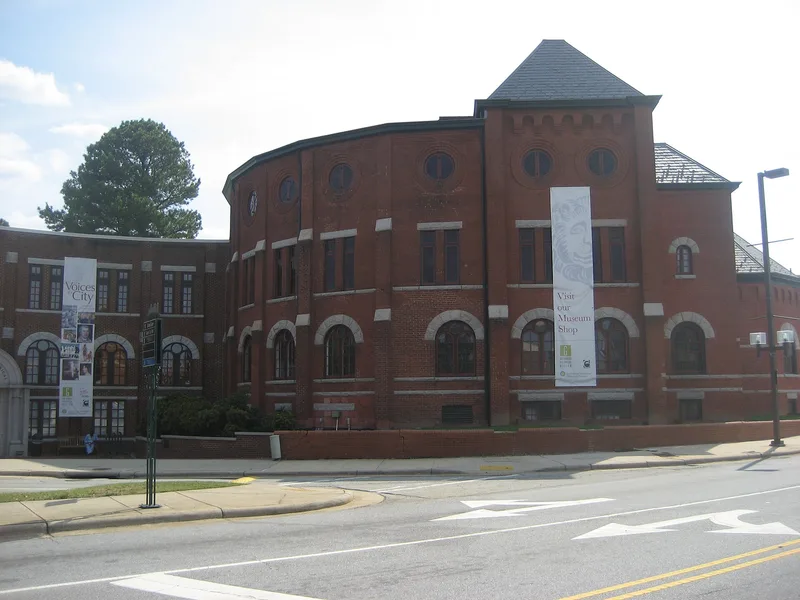
Three connected parts make up this brick and granite complex at 130 Summit Avenue in Greensboro: a church built in 1892, a Sunday school hall added in 1903 (the Smith Memorial Building), and a 1938 addition that joins them. Its towers, round arches and contrasting red brick and granite are typical of the Richardsonian Romanesque style, and it is one of only three intact examples left in the city. The Presbyterian congregation left the building in 1929, and it sat neglected until 1937, when a member of the Smith family and her daughters bought it and gave it to the city as a civic center. The 1938 renovation, designed by William C. Holleyman Jr., turned it into a library and cultural center. Behind it lies the church cemetery, in use since 1812, the principal surviving remnant of early Greensboro settlement. The property reflects the town's growth from a small community into a commercial center.
Significance in brief: The nomination argues the complex reflects Greensboro's rapid growth from a small town into a regional center of trade and transportation between about 1890 and 1910. It is one of only three remaining intact Richardsonian Romanesque buildings in the city. The cemetery, in use since 1812, is the main surviving remnant of early Greensboro settlement and has never been relocated.
Machine-generated summary. This summary was generated by a language model from the official nomination document and has not been reviewed line by line by an editor. It may contain errors. Check the source document before relying on any detail. Source: nomination document (PDF) · National Archives catalog entry. NRHP reference 85000877, listed April 25, 1985. Summary generated October 2026 (model claude-sonnet-5-5, prompt v1.0-2026-10-29, confidence high).
Key facts
| Address | 130 Summit Ave., Greensboro |
|---|---|
| County | Guilford County |
| Listed | April 25, 1985 |
| Reference number | 85000877 |
| Resource type | Building |
| Period of significance | 1812-1928 |
| Architect / builder | 1892: Porter & Godwin, Goldsboro, N.C. (builder); L. B. Valk & Son, Brooklyn, N.Y. (architect). 1903: W.C. Bain, Greensboro (builder); C. C. Hook, Charlotte (architect). 1938: Charles W. Angle, Greensboro (builder); William C. Holleyman, Greensboro (architect). |
| Architectural style | Richardsonian Romanesque (Romanesque Revival) |
| Criteria |
|
| Areas of significance | Exploration/Settlement, Architecture |
| Level of significance | Local |
| Status (as stated in the nomination) | In use as a museum owned by the City of Greensboro; described as in good repair with a regular maintenance schedule. |
| Acreage | 1.7 |
| Coordinates | 36.07562, -79.78793 (NPS GIS) |
What listing means for this property
National Register listing is honorary: it recognises significance and does not restrict what a private owner may do without federal money or permits. It unlocks the 20% federal rehabilitation tax credit for income-producing buildings, state credits in many states, and Section 106 review when federal agencies are involved. See what listing means in practice.
General information, not legal or tax advice. Rules change; confirm with your State Historic Preservation Office or a qualified adviser.
Sources and further reading
- National Park Service, National Register of Historic Places database (snapshot May 2026), reference 85000877.
- Nomination form (PDF, National Archives) — catalog entry
- Wikipedia article (used for cross-checking only; text not reproduced here)
- Wikidata Q5604452
- This listing as JSON
Last updated October 2026. Found an error? See the editorial policy for how to report it.