Galloway,John Marion, House

Why it's listed
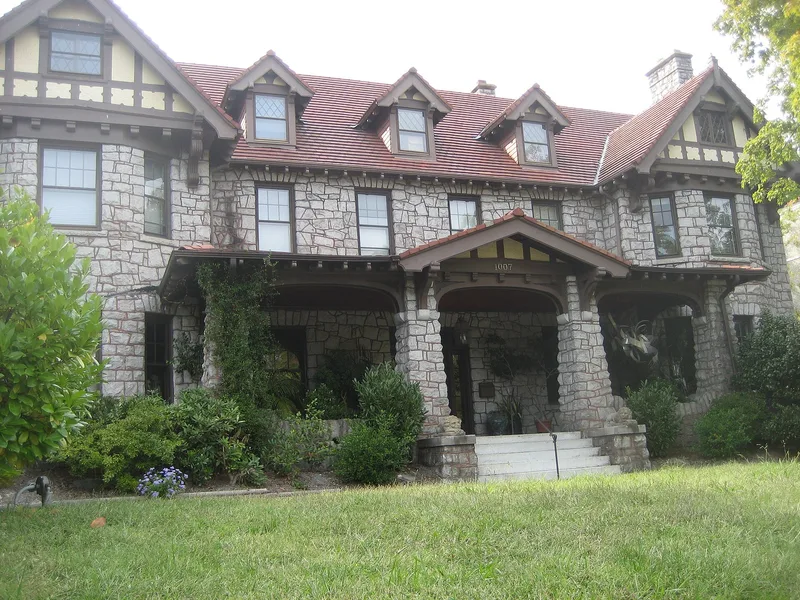
Built in 1919 at 1007 North Elm Street, this granite house in Greensboro blends Tudor Revival and bungalow design. Architect Harry Barton gave it a random-coursed stone veneer, half-timbered gables, gabled dormers, a red tile roof and unusual chocolate-colored mortar. The stonework is thought to be the work of master stonemason Andrew Leopold Schlosser. Inside, a central foyer with fluted pilasters, parquet floors and acanthus motifs leads to paneled rooms, a library with leaded glass bookcases, and an attic ballroom. It was built for John Marion Galloway, a tobacco grower reported to be the largest in the world and a supporter of the Co-operative Tobacco Marketing Association. After his death in 1922, his widow converted the house into apartments, and it became a fashionable rental. The house lies in Fisher Park, Greensboro's first planned suburb, on a street once nicknamed the Gold Coast. It was vacant and being renovated when listed.
Significance in brief: The house combines Tudor Revival and bungalow styles in a distinctive granite-veneer design with chocolate-colored mortar. It is tied to the growth of Greensboro and Fisher Park, its first planned suburb. It is also linked to John Marion Galloway, reported to be the world's largest grower of bright leaf tobacco, and to architect Harry Barton and stonemason Andrew Leopold Schlosser.
Machine-generated summary. This summary was generated by a language model from the official nomination document and has not been reviewed line by line by an editor. It may contain errors. Check the source document before relying on any detail. Source: nomination document (PDF) · National Archives catalog entry. NRHP reference 83001886, listed July 21, 1983. Summary generated October 2026 (model claude-sonnet-5-5, prompt v1.0-2026-10-29, confidence high).
Key facts
| Address | 1007 N. Elm St., Greensboro |
|---|---|
| County | Guilford County |
| Listed | July 21, 1983 |
| Reference number | 83001886 |
| Resource type | Building |
| Period of significance | 1919 |
| Architect / builder | Harry Barton |
| Architectural style | Tudor Revival and bungalow (eclectic exterior); interior eclectic, predominantly Colonial Revival |
| Criteria |
|
| Areas of significance | Commerce, Architecture, Agriculture |
| Level of significance | Local |
| Status (as stated in the nomination) | Vacant and unoccupied at the time of nomination, with renovation in progress; the new owners planned to lease it as office suites. |
| Acreage | 0.9 |
| Within district | Fisher Park Historic District |
| Coordinates | 36.08655, -79.78965 (NPS GIS) |
What listing means for this property
National Register listing is honorary for a privately owned home: it does not by itself restrict what an owner may do with their own money, and it does not require public access. Restrictions come from local landmark or historic-district ordinances, which are separate (how they differ).
Owner-occupied houses are not eligible for the 20% federal rehabilitation tax credit, which applies to income-producing buildings, but many states offer credits for homeowners. Listing also opens the door to preservation easements and to buying a plaque. Start with what listing means for homeowners, renovating a listed house and selling one.
Noted as vacant in the nomination. Nomination documents can be decades old; current status may differ. If you are considering buying an empty listed property, read the due-diligence checklist.
General information, not legal or tax advice. Rules change; confirm with your State Historic Preservation Office or a qualified adviser.
Sources and further reading
- National Park Service, National Register of Historic Places database (snapshot May 2026), reference 83001886.
- Nomination form (PDF, National Archives) — catalog entry
- Wikipedia article (used for cross-checking only; text not reproduced here)
- Wikidata Q19461894
- This listing as JSON
Last updated October 2026. Found an error? See the editorial policy for how to report it.