Summit Avenue Historic District
Also known as: Charles B. Aycock Historic District

Why it's listed
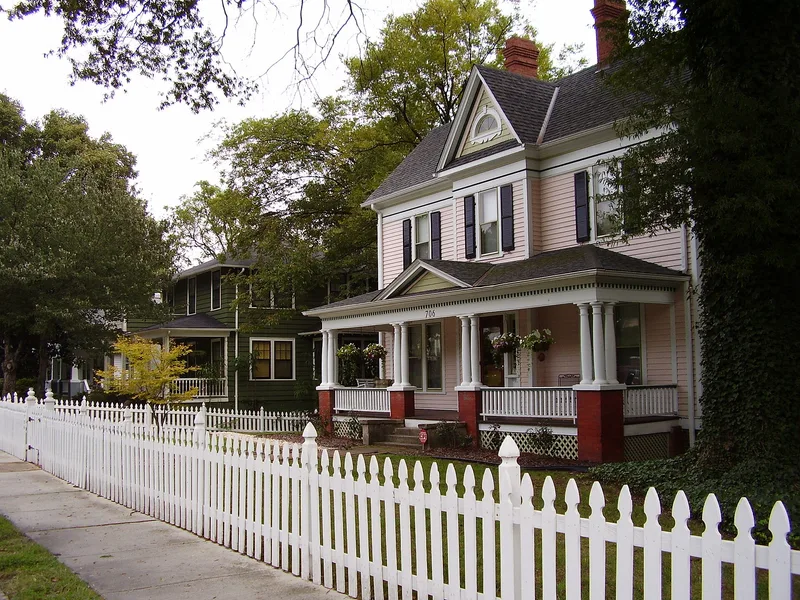
Summit Avenue Historic District is a residential neighborhood less than a mile northeast of downtown Greensboro. Summit Avenue was opened in 1898 to promote development and to link downtown with the Cone and Sternberger textile mills, and a streetcar line followed in 1902. Most of the 269 resources are houses built between about 1895 and the 1930s, and 227 of them contribute to the district's character. Large frame Queen Anne and transitional Queen Anne/Colonial Revival dwellings from 1895 to 1910 are joined by Craftsman foursquares and bungalows from the following two decades. A few Tudor Revival cottages, Shingle, Neoclassical Revival and Richardsonian Romanesque houses, and an Italian Renaissance Revival villa designed by Harry Barton add variety. The only historically non-residential building is the Colonial Revival Charles B. Aycock School of 1922. Early residents included merchants, clerks, managers and mill executives. Modern offices and apartments along Summit Avenue and Chestnut Street make up the non-contributing resources.
Significance in brief: The district preserves an intact middle- and upper-class neighborhood of houses from the late 1890s through the Depression. It includes many of Greensboro's finest Queen Anne and Queen Anne/Colonial Revival dwellings, along with Craftsman foursquares and bungalows. It sits between downtown commerce and the Cone and Sternberger textile mills, whose wealth shaped its architecture.
Machine-generated summary. This summary was generated by a language model from the official nomination document and has not been reviewed line by line by an editor. It may contain errors. Check the source document before relying on any detail. Source: nomination document (PDF) · National Archives catalog entry. NRHP reference 93000768, listed August 5, 1993. Summary generated October 2026 (model claude-sonnet-5-5, prompt v1.0-2026-10-29, confidence medium).
Key facts
| Address | Roughly bounded by Chestnut, E. Bessemer, Cypress, Dewey, Park, and Percy Sts., Greensboro |
|---|---|
| County | Guilford County |
| Listed | August 5, 1993 |
| Reference number | 93000768 |
| Resource type | District |
| Architect / builder | Harry Barton (Sternberger House); Starrett and Van Vleck (Charles B. Aycock School); William P. Rose (architect/contractor, 517 Fifth Avenue) |
| Architectural style | Queen Anne, Queen Anne/Colonial Revival, Colonial Revival, Bungalow/Craftsman, Foursquare, Neoclassical Revival |
| Areas of significance | Architecture, Community Planning and Development |
| Level of significance | Local |
| Status (as stated in the nomination) | 227 of 269 resources are contributing; the 42 non-contributing ones are mostly modern apartment houses and offices. The houses remain largely intact and in residential use. |
| Acreage | 95 |
| Coordinates | 36.08327, -79.78148 (NPS GIS) |
What listing means for this property
This is a historic district. Buildings within its boundary are either contributing (they add to the district's significance) or non-contributing. Owners of contributing income-producing buildings can claim the 20% federal rehabilitation tax credit; homeowners should look at state credits. National Register districts impose no design review by themselves; a local historic district ordinance, if one exists, does (the difference explained).
General information, not legal or tax advice. Rules change; confirm with your State Historic Preservation Office or a qualified adviser.
Sources and further reading
- National Park Service, National Register of Historic Places database (snapshot May 2026), reference 93000768.
- Nomination form (PDF, National Archives) — catalog entry
- Wikipedia article (used for cross-checking only; text not reproduced here)
- Wikidata Q20713473
- This listing as JSON
Last updated October 2026. Found an error? See the editorial policy for how to report it.