Sternberger, Sigmund, House

Why it's listed
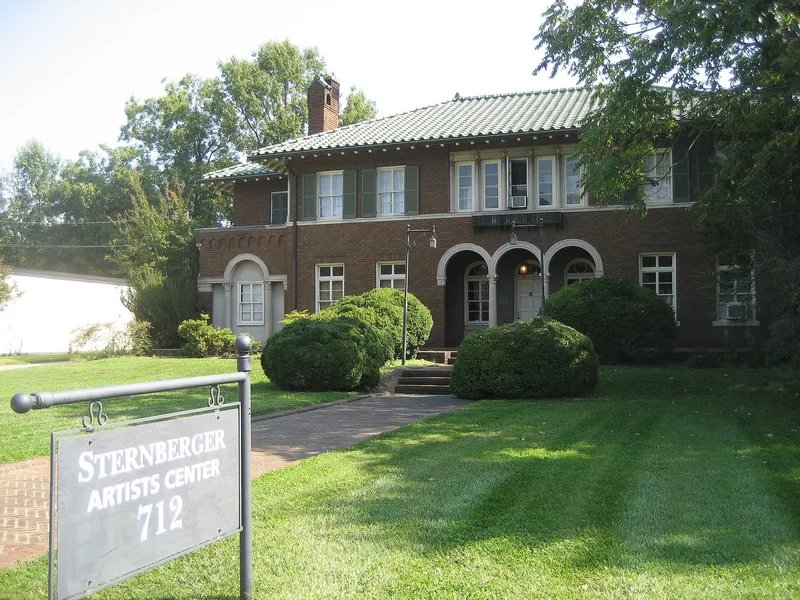
Built in 1926 at 712 Summit Avenue in Greensboro, this two-story villa was designed by architect Harry Barton for Sigmund Sternberger, treasurer of the Revolution Cotton Mill. It is described as the finest Italian Renaissance Revival residence in the city. Deep red, glaze-fired brick is laid in an unusual pattern that makes pairs of bricks read as long stretchers. Wide hipped roofs of green ceramic tile and limestone trim set off a centered entry arcade and Venetian-arched side porches. Inside, the front hall, living room and dining room carry classical detail, while the rest of the interior is plainer. Original tile, porcelain fixtures and intercom units survive, and the attic and basement were built fireproof. The grounds retain a garage, a small utility building and a brick retaining wall. Apart from enclosed side porches and an upstairs alcove, the house looks much as it did in 1926, and its design and architect are the basis for its significance. It now houses artist studios.
Significance in brief: The nomination calls it the finest Italian Renaissance Revival residence in Greensboro. It also credits the skilled design of architect Harry Barton, who combined deep red brick, green ceramic tile and limestone arcades. The house has changed little since 1926, which supports its listing under Criterion C.
Machine-generated summary. This summary was generated by a language model from the official nomination document and has not been reviewed line by line by an editor. It may contain errors. Check the source document before relying on any detail. Source: nomination document (PDF) · National Archives catalog entry. NRHP reference 93000302, listed April 16, 1993. Summary generated October 2026 (model claude-sonnet-5-5, prompt v1.0-2026-10-29, confidence high).
Key facts
| Address | 712 Summit Ave., Greensboro |
|---|---|
| County | Guilford County |
| Listed | April 16, 1993 |
| Reference number | 93000302 |
| Resource type | Building |
| Period of significance | 1926 |
| Architect / builder | Barton, Harry |
| Architectural style | Italian Renaissance |
| Criteria |
|
| Areas of significance | Architecture |
| Level of significance | Local |
| Status (as stated in the nomination) | The side porches and an upstairs alcove have been enclosed, and the house is now used for artist studios. Much original material survives, including tile floors, bathroom fixtures and the solarium. |
| Acreage | 0.9 |
| Within district | Summit Avenue Historic District |
| Coordinates | 36.08130, -79.77873 (NPS GIS) |
What listing means for this property
National Register listing is honorary for a privately owned home: it does not by itself restrict what an owner may do with their own money, and it does not require public access. Restrictions come from local landmark or historic-district ordinances, which are separate (how they differ).
Owner-occupied houses are not eligible for the 20% federal rehabilitation tax credit, which applies to income-producing buildings, but many states offer credits for homeowners. Listing also opens the door to preservation easements and to buying a plaque. Start with what listing means for homeowners, renovating a listed house and selling one.
General information, not legal or tax advice. Rules change; confirm with your State Historic Preservation Office or a qualified adviser.
Sources and further reading
- National Park Service, National Register of Historic Places database (snapshot May 2026), reference 93000302.
- Nomination form (PDF, National Archives) — catalog entry
- Wikipedia article (used for cross-checking only; text not reproduced here)
- Wikidata Q20679840
- This listing as JSON
Last updated October 2026. Found an error? See the editorial policy for how to report it.