Agricultural and Technical College of North Carolina Historic District
Also known as: North Carolina Agricultural & Technical State University; Nor

Why it's listed
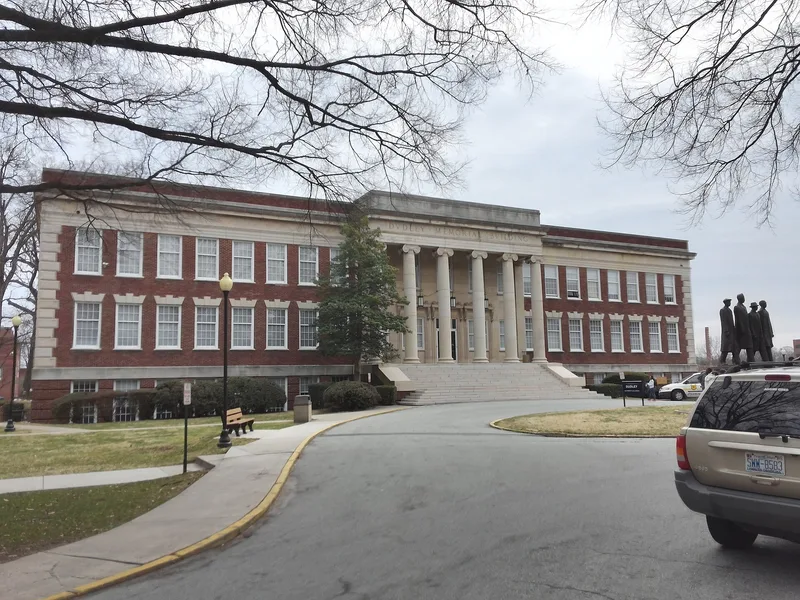
At the northwest corner of North Carolina A&T State University in Greensboro, five red brick buildings and a landscaped entrance lawn form the historic core of the campus. Dudley Memorial Building (1930), Noble Hall (1922), Morrison Hall (1923-24), Murphy Hall (1923) and Richard B. Harrison Auditorium (1939) display varied interpretations of Classical Revival design, with stone quoins, string courses, keystoned arches and, at Dudley, an Ionic portico. Charles C. Hartmann designed Dudley Memorial, and Leon McMinn of the Federal Works Agency designed the auditorium. The college was founded in 1891 as North Carolina's land-grant institution for black students and moved to Greensboro in 1893. None of its original buildings survive. The 1920s buildings were paid for by a large state appropriation for black education, and the auditorium was built by the Public Works Administration. Exteriors are largely unaltered, and the buildings still serve academic, administrative and residential uses.
Significance in brief: The buildings are among the oldest surviving structures on North Carolina's first black land-grant university campus and represent its second and third major building campaigns. They are good examples of Classical Revival academic architecture, including work by Greensboro architect Charles C. Hartmann. They also reflect the growth of higher education for the state's black citizens.
Machine-generated summary. This summary was generated by a language model from the official nomination document and has not been reviewed line by line by an editor. It may contain errors. Check the source document before relying on any detail. Source: nomination document (PDF) · National Archives catalog entry. NRHP reference 88002046, listed October 20, 1988. Summary generated October 2026 (model claude-sonnet-5-5, prompt v1.0-2026-10-29, confidence high).
Key facts
| Address | E. side of Dudley St. between Bluford St. and Headen Dr., Greensboro |
|---|---|
| County | Guilford County |
| Listed | October 20, 1988 |
| Reference number | 88002046 |
| Resource type | District |
| Period of significance | 1922-1939 |
| Architect / builder | Hartmann, Charles C.; McMinn, Leon, Public Works Admin.; H. L. Coble (contractor, Harrison Auditorium); designers of other buildings unknown |
| Architectural style | Classical Revival; Colonial Revival |
| Criteria |
|
| Areas of significance | Black, Education, Architecture |
| Level of significance | State, Local |
| Status (as stated in the nomination) | Still in use as a college campus: Morrison Hall remains a dormitory, and the other buildings house classrooms, offices, student services and an auditorium. |
| Acreage | 10.1 |
| Coordinates | 36.07351, -79.77783 (NPS GIS) |
What listing means for this property
This is a historic district. Buildings within its boundary are either contributing (they add to the district's significance) or non-contributing. Owners of contributing income-producing buildings can claim the 20% federal rehabilitation tax credit; homeowners should look at state credits. National Register districts impose no design review by themselves; a local historic district ordinance, if one exists, does (the difference explained).
General information, not legal or tax advice. Rules change; confirm with your State Historic Preservation Office or a qualified adviser.
Sources and further reading
- National Park Service, National Register of Historic Places database (snapshot May 2026), reference 88002046.
- Nomination form (PDF, National Archives) — catalog entry
- Wikipedia article (used for cross-checking only; text not reproduced here)
- Wikidata Q17183726
- This listing as JSON
Last updated October 2026. Found an error? See the editorial policy for how to report it.