Bennett College Historic District

Why it's listed
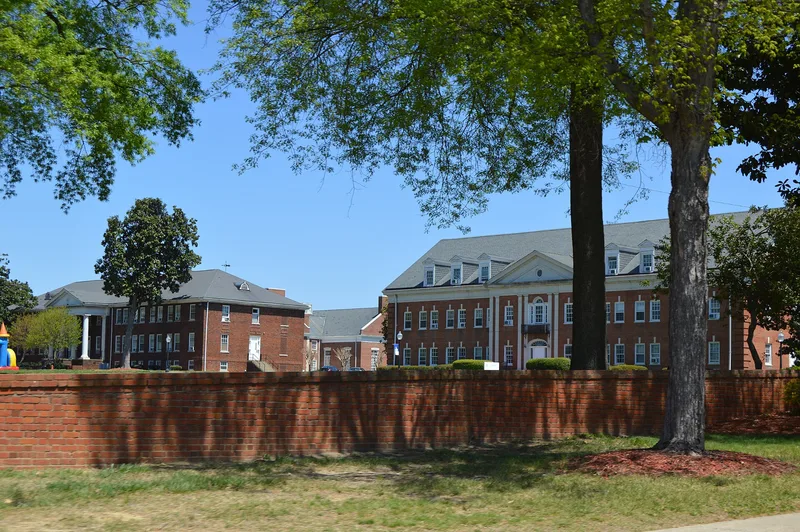
Bennett College occupies a campus in Greensboro, North Carolina, that it moved to between 1876 and 1878. The historic district centers on a grassy quadrangle lined with oaks and magnolias, with a flagpole at its center and a tall-steepled chapel at its north end. Most buildings are brick Georgian Revival structures with slate roofs, symmetrical facades, and classical porticoes. They were built mainly in the early 1920s and between 1934 and 1941, replacing the college's nineteenth-century buildings and farm fields. Atlanta architect Odis Clay Poundstone designed several of them, with Charles C. Hartmann of Greensboro and Jens Frederick Larson of New York also involved. The college began in 1873 as a primary and secondary school and was one of the few Greensboro schools offering education beyond the primary grades to black children. In 1926 it was reorganized as a four-year women's college, and it remains one of only two black women's colleges in the country. The district contains nineteen contributing resources.
Significance in brief: Bennett College has been one of Greensboro's most significant black institutions since its founding in 1873, and it became a four-year women's college in 1926. The campus is a carefully planned Georgian Revival ensemble of brick buildings arranged symmetrically around a tree-shaded quadrangle. It was designed by architects Odis Clay Poundstone, Charles C. Hartmann and Jens Frederick Larson.
Machine-generated summary. This summary was generated by a language model from the official nomination document and has not been reviewed line by line by an editor. It may contain errors. Check the source document before relying on any detail. Source: nomination document (PDF) · National Archives catalog entry. NRHP reference 92000179, listed April 3, 1992. Summary generated October 2026 (model claude-sonnet-5-5, prompt v1.0-2026-10-29, confidence high).
Key facts
| Address | Roughy bounded by E. Washington, Bennett and Gorrell Sts., Greensboro |
|---|---|
| County | Guilford County |
| Listed | April 3, 1992 |
| Reference number | 92000179 |
| Resource type | District |
| Period of significance | 1915 to 1941 |
| Architect / builder | Poundstone, Odis Clay; Hartmann, Charles C.; Larson, Jens Frederick |
| Architectural style | Georgian Revival |
| Criteria |
|
| Areas of significance | Black, Education, Architecture |
| Level of significance | National, State, Local |
| Status (as stated in the nomination) | Resources are described as little altered and well maintained, with some deferred maintenance on exterior wood trim. The campus remains an operating college. Annie Merner Hall was being renovated at the time of the form. |
| Acreage | 16 |
| Coordinates | 36.06762, -79.78008 (NPS GIS) |
What listing means for this property
This is a historic district. Buildings within its boundary are either contributing (they add to the district's significance) or non-contributing. Owners of contributing income-producing buildings can claim the 20% federal rehabilitation tax credit; homeowners should look at state credits. National Register districts impose no design review by themselves; a local historic district ordinance, if one exists, does (the difference explained).
General information, not legal or tax advice. Rules change; confirm with your State Historic Preservation Office or a qualified adviser.
Sources and further reading
- National Park Service, National Register of Historic Places database (snapshot May 2026), reference 92000179.
- Nomination form (PDF, National Archives) — catalog entry
- Wikidata Q126122955
- This listing as JSON
Last updated October 2026. Found an error? See the editorial policy for how to report it.