Fisher Park Historic District
Also known as: See Also:Latham-Baker House; Hillside; Galloway,John Marion,Ho
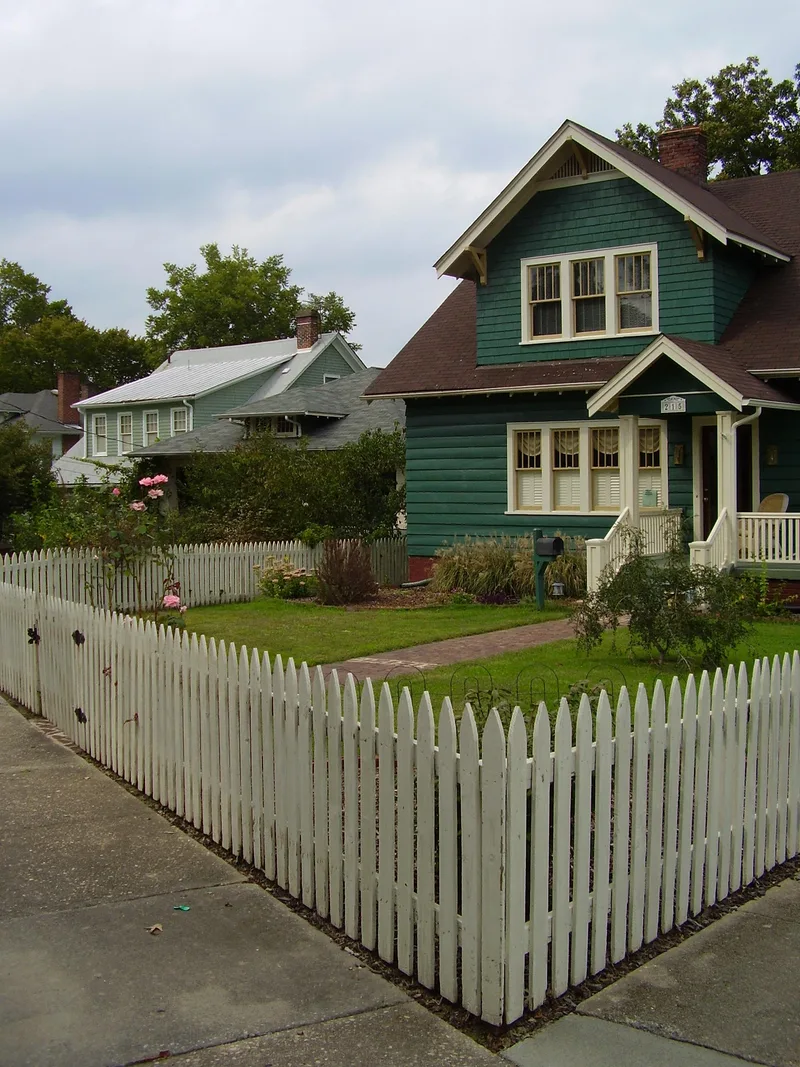

Why it's listed
Fisher Park is a residential district of about 670 resources just north of downtown Greensboro, built around a shaded park that was given to the city in 1902 by its developer, Capt. Basil J. Fisher. Development was shaped by the trolley, by the steel and textile enterprises nearby, and by real estate speculation. Growth was slow until the first decade of the twentieth century and then accelerated, with most houses built between 1910 and 1930. The largest and finest houses stand on spacious lots overlooking the park, including the stone Prairie style Latham-Baker House of 1913, designed by Wells L. Brewer. Most other houses are bungalows, foursquares and Colonial Revival dwellings for middle-class families. Three religious buildings were designed by prominent Greensboro architects, including Hobart Upjohn and Charles C. Hartmann. The district is significant for its planning and for its architecture, which represents the city's suburban growth from 1889 to 1941.
Significance in brief: The district is described as the first Greensboro suburb planned and developed around a park and one of the earliest park suburbs in North Carolina. It contains many of the city's finest Period Revival, Prairie and Craftsman residences, a large number of bungalows regarded as among the best in the city, and three religious buildings designed by prominent Greensboro architects. It is also presented as the best representative of an early middle- and upper-income suburb in the city.
Machine-generated summary. This summary was generated by a language model from the official nomination document and has not been reviewed line by line by an editor. It may contain errors. Check the source document before relying on any detail. Source: nomination document (PDF) · National Archives catalog entry. NRHP reference 91002006, listed January 22, 1992. Summary generated October 2026 (model claude-haiku-5-5, prompt v1.1-2026-10-29, confidence medium).
Key facts
| Address | Roughly bounded by Fisher and Bessemer Aves. and Wharton and Church Sts., Greensboro |
|---|---|
| County | Guilford County |
| Listed | January 22, 1992 |
| Reference number | 91002006 |
| Resource type | District |
| Period of significance | 1889-1941 |
| Architect / builder | Hobart Upjohn, Charles C. Hartmann, Harry Barton, Raleigh James Hughes, Wells L. Brewer (architects); Andrew Leopold Schlosser (stonemason) |
| Architectural style | Bungalow/Craftsman; Colonial Revival; Tudor Revival; Mediterranean Revival; Queen Anne; Prairie; Georgian Revival; Foursquare |
| Criteria |
|
| Areas of significance | Community Planning and Development, Architecture |
| Level of significance | Local |
| Status (as stated in the nomination) | Little altered over the past fifty years; many former dwellings on North Elm Street have been converted into offices but retain their integrity. |
| Acreage | 142 |
| Coordinates | 36.08205, -79.79020 (NPS GIS) |
What listing means for this property
This is a historic district. Buildings within its boundary are either contributing (they add to the district's significance) or non-contributing. Owners of contributing income-producing buildings can claim the 20% federal rehabilitation tax credit; homeowners should look at state credits. National Register districts impose no design review by themselves; a local historic district ordinance, if one exists, does (the difference explained).
General information, not legal or tax advice. Rules change; confirm with your State Historic Preservation Office or a qualified adviser.
Sources and further reading
- National Park Service, National Register of Historic Places database (snapshot May 2026), reference 91002006.
- Nomination form (PDF, National Archives) — catalog entry
- Wikipedia article (used for cross-checking only; text not reproduced here)
- Wikidata Q19461756
- This listing as JSON
Last updated October 2026. Found an error? See the editorial policy for how to report it.