Park Plaza Apartments

Why it's listed
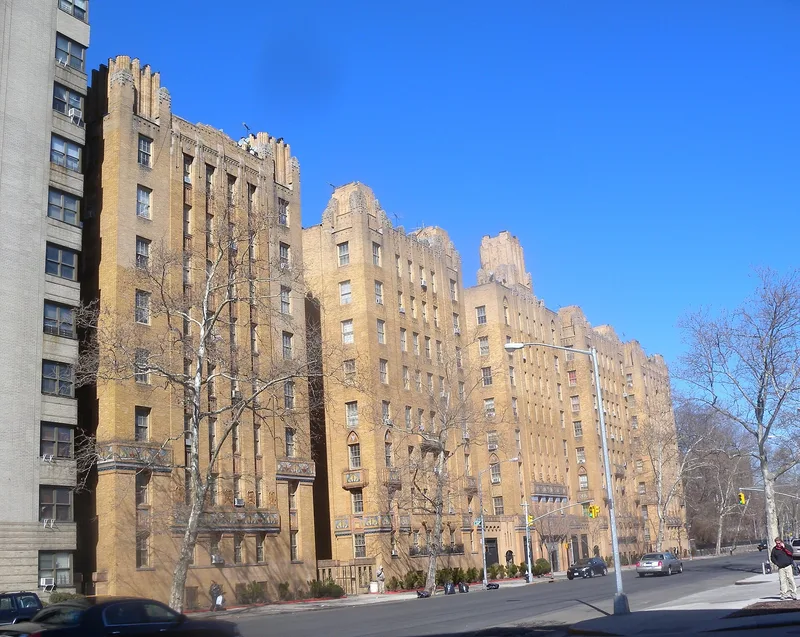
Park Plaza is an eight-story apartment house on Jerome Avenue in the West Bronx, facing John Mullaly Park. Built between 1928 and 1931 for speculative builders Simon and Louis Bregman, it was designed by the office of Horace Ginsberg, with elevations by Marvin Fine. It is made up of five brick blocks with polychrome terra-cotta banding showing flamingos, fountains, and a sunrise behind a Bronx apartment house. Construction was nearly finished when a fire in June 1929 destroyed the building. It was rebuilt at a reduced height of eight stories instead of ten, with the planned roofline ornament removed. Its significance lies in its role as one of the earliest Art Deco apartment houses in the Bronx. Fine blended ideas from Manhattan skyscraper architects Raymond Hood and William Van Alen and applied them to a low-rise residential type. The design still shows some historicist traces, but it started a wave of Art Deco apartment buildings across the borough.
Significance in brief: The nomination argues that Park Plaza is one of the first Art Deco apartment houses in the Bronx and a pioneering work that introduced the style to the borough. Designer Marvin Fine adapted elements of Manhattan skyscraper Art Deco, drawing on Raymond Hood and William Van Alen, to low-rise apartment living. Its success led to dozens of further Art Deco apartment commissions for the firm.
Machine-generated summary. This summary was generated by a language model from the official nomination document and has not been reviewed line by line by an editor. It may contain errors. Check the source document before relying on any detail. Source: nomination document (PDF) · National Archives catalog entry. NRHP reference 82003346, listed June 3, 1982. Summary generated October 2026 (model claude-sonnet-5-5, prompt v1.0-2026-10-29, confidence high).
Key facts
| Address | 1005 Jerome Ave., New York |
|---|---|
| County | The Bronx |
| Listed | June 3, 1982 |
| Reference number | 82003346 |
| Resource type | Building |
| Period of significance | 1928-31 |
| Architect / builder | Horace Ginsberg, Marvin Fine |
| Architectural style | Art Deco |
| Areas of significance | Architecture |
| Level of significance | Local |
| Status (as stated in the nomination) | Listed as occupied, in good condition and altered; it has slightly under 200 apartments and keeps its modernistic lobby details. |
| Acreage | 3.9 |
| Within district | Grand Concourse Historic District |
| Coordinates | 40.83055, -73.92462 (NPS GIS) |
What listing means for this property
For a publicly owned building or structure, listing mainly matters when federal funds, permits or licences are involved: projects then go through Section 106 review so effects on the property are considered. Listing also strengthens applications for preservation grants and, for leased income-producing uses, can enable the federal rehabilitation tax credit.
General information, not legal or tax advice. Rules change; confirm with your State Historic Preservation Office or a qualified adviser.
Sources and further reading
- National Park Service, National Register of Historic Places database (snapshot May 2026), reference 82003346.
- Nomination form (PDF, National Archives) — catalog entry
- Wikipedia article (used for cross-checking only; text not reproduced here)
- Wikidata Q7137939
- This listing as JSON
Last updated October 2026. Found an error? See the editorial policy for how to report it.