Bronx County Courthouse

Why it's listed
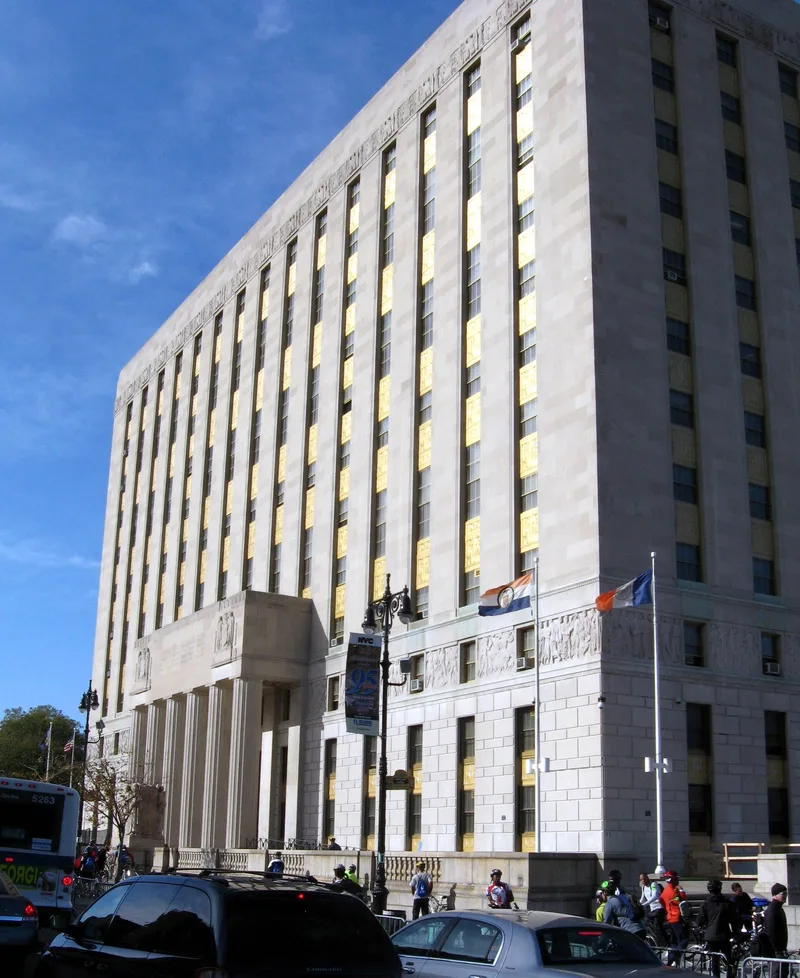
Occupying an entire block at the southern end of the Grand Concourse in the Bronx, this nine-story limestone courthouse was built between 1931 and 1934. Architects Joseph H. Freedlander and Max Hausle designed it on a rusticated granite podium with a balustraded terrace and a hexastyle portico centered on each of its four identical facades. Copper spandrel panels with foliate ornament recall Art Deco motifs. Sculptor Charles Keck designed a low-relief frieze encircling the building, showing scenes of work, war and the arts. Eight freestanding pink marble groups, two at each entrance, were carved by Adolf Weiman, Edward Sanford, George Snowden and Joseph Kiselewski. The nomination values the building as a Depression-era public project that joined modern massing and scale with traditional classical forms. Inside are courtrooms, borough offices and a museum, and the building has not been altered. Its completion was marked when Mayor Fiorello LaGuardia moved the seat of city government there for three days.
Significance in brief: The nomination argues it is an imposing example of 1930s American civic architecture, combining bold modern massing with classically derived elements. Its frieze and eight large marble sculpture groups were made by nationally known sculptors. It was built as a Depression-era government project and is the only known collaboration of its two architects.
Machine-generated summary. This summary was generated by a language model from the official nomination document and has not been reviewed line by line by an editor. It may contain errors. Check the source document before relying on any detail. Source: nomination document (PDF) · National Archives catalog entry. NRHP reference 83001636, listed September 8, 1983. Summary generated October 2026 (model claude-sonnet-5-5, prompt v1.0-2026-10-29, confidence high).
Key facts
| Address | 851 Grand Concourse, New York |
|---|---|
| County | The Bronx |
| Listed | September 8, 1983 |
| Reference number | 83001636 |
| Resource type | Building |
| Period of significance | 1900- (specific dates 1931-34) |
| Architect / builder | Joseph H. Freedlander, Max Hausle |
| Architectural style | Modern twentieth-century design with neo-classic ornament; classically derived with Art Deco-like motifs |
| Areas of significance | Art, Architecture |
| Level of significance | Local |
| Status (as stated in the nomination) | Described as in excellent condition, unaltered and occupied; it houses courtrooms, government offices and the Bronx Museum of Arts. |
| Acreage | 0.9 |
| Within district | Grand Concourse Historic District |
| Coordinates | 40.82631, -73.92386 (NPS GIS) |
What listing means for this property
For a publicly owned building or structure, listing mainly matters when federal funds, permits or licences are involved: projects then go through Section 106 review so effects on the property are considered. Listing also strengthens applications for preservation grants and, for leased income-producing uses, can enable the federal rehabilitation tax credit.
General information, not legal or tax advice. Rules change; confirm with your State Historic Preservation Office or a qualified adviser.
Sources and further reading
- National Park Service, National Register of Historic Places database (snapshot May 2026), reference 83001636.
- Nomination form (PDF, National Archives) — catalog entry
- Wikipedia article (used for cross-checking only; text not reproduced here)
- Wikidata Q4974182
- This listing as JSON
Last updated October 2026. Found an error? See the editorial policy for how to report it.