Bronx Central Annex-U.S. Post Office

Why it's listed
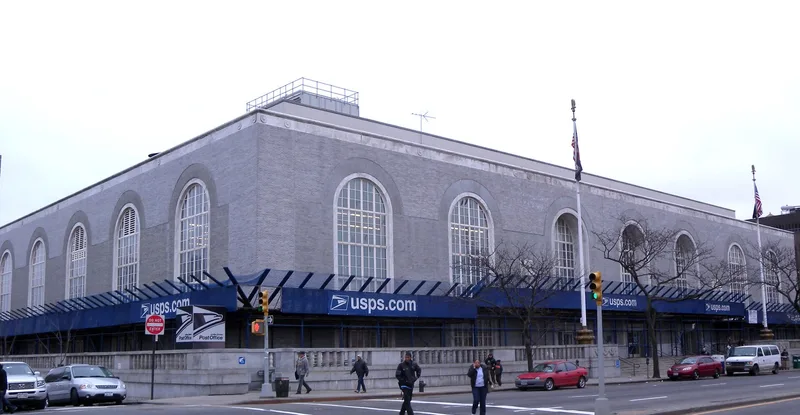
Occupying the entire block between East 149th and East 150th Streets along the Grand Concourse, the Bronx Central Annex post office was designed by Thomas Harlan Ellett and built in 1935-37. Smooth gray brick walls rise above a granite terrace, and marble-arched window openings contrast with the brickwork. Two larger-than-life sculptures on the front facade, "The Letter" by Henry Kreis and "Noah" by Charles Rudy, were selected from more than 400 models in a national competition. Inside, thirteen mural panels in the main lobby, most eighteen feet high, were painted by Ben Shahn and his wife Bernarda Bryson and completed in August 1939. Inspired by Walt Whitman's I See America Working, they show the varied occupations of American workers. The building was recognized for its restrained blend of classical and modern design and for these murals, even though it was less than fifty years old at the time. The post office remains in use.
Significance in brief: The nomination calls it an exceptional example of 20th-century government architecture, combining modified classical ornament with simple detailing and integrated sculpture. Its most noteworthy features are thirteen interior murals by Ben Shahn and Bernarda Bryson, sponsored by the Treasury's Section of Fine Arts. It was found eligible in 1976 for these murals and as an example of Works Progress Administration architecture, despite being under fifty years old.
Machine-generated summary. This summary was generated by a language model from the official nomination document and has not been reviewed line by line by an editor. It may contain errors. Check the source document before relying on any detail. Source: nomination document (PDF) · National Archives catalog entry. NRHP reference 80002584, listed May 6, 1980. Summary generated October 2026 (model claude-sonnet-5-5, prompt v1.0-2026-10-29, confidence high).
Key facts
| Address | 558 Grand Concourse, New York |
|---|---|
| County | The Bronx |
| Listed | May 6, 1980 |
| Reference number | 80002584 |
| Resource type | Building |
| Period of significance | 1935-37 |
| Architect / builder | Thomas Harlan Ellett |
| Architectural style | Modified classical ornament with simple detailing; described as subtly suggesting a Georgian precedent without traditional detail |
| Areas of significance | Art, Architecture |
| Level of significance | Local |
| Status (as stated in the nomination) | Occupied and in excellent condition, with an altered main lobby that has been modernized; owned by the U.S. Postal Service. |
| Acreage | 1.5 |
| Coordinates | 40.81904, -73.92659 (NPS GIS) |
What listing means for this property
For a publicly owned building or structure, listing mainly matters when federal funds, permits or licences are involved: projects then go through Section 106 review so effects on the property are considered. Listing also strengthens applications for preservation grants and, for leased income-producing uses, can enable the federal rehabilitation tax credit.
General information, not legal or tax advice. Rules change; confirm with your State Historic Preservation Office or a qualified adviser.
Sources and further reading
- National Park Service, National Register of Historic Places database (snapshot May 2026), reference 80002584.
- Nomination form (PDF, National Archives) — catalog entry
- Wikipedia article (used for cross-checking only; text not reproduced here)
- Wikidata Q7891133
- This listing as JSON
Last updated October 2026. Found an error? See the editorial policy for how to report it.