Grand Concourse Historic District
Also known as: See Also:Bronx County Courthouse
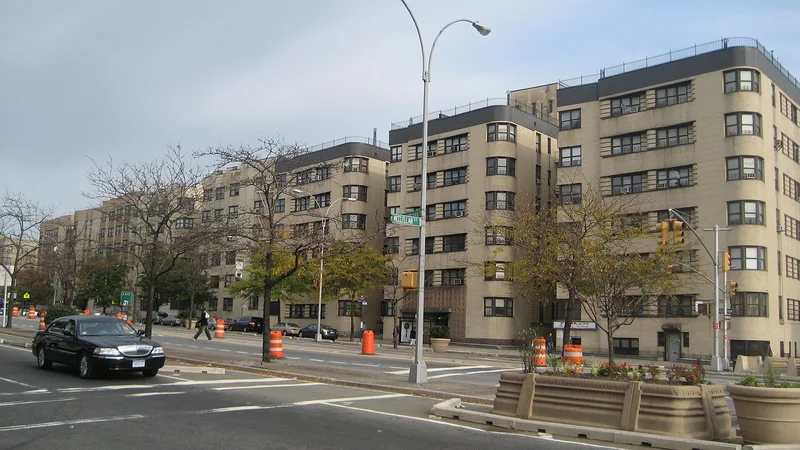

Why it's listed
Running more than a mile along the Grand Concourse in the Bronx, this district takes in parts of thirty-six blocks and holds 83 contributing buildings plus one park. Most are apartment houses of five or six stories, built of brick with stone, cast-stone or terra-cotta trim, and set at the building line to form a continuous street wall. All contributing buildings date from 1916 to 1941. Early walkups are simple neo-Renaissance designs, while the 1920s brought Colonial Revival, neo-Tudor and Mediterranean examples such as the Concourse Plaza Hotel and Buckingham Manor. The 1930s and early 1940s produced buff-brick Art Deco buildings with corner windows, mosaics and terrazzo lobbies, including works by Emery Roth, Horace Ginsbern and Jacob Felson. Institutions such as the Andrew Freedman Home and the Bronx County Courthouse sit among them. Speculative builders developed the boulevard piecemeal as lots and financing became available, yet the scale, materials and ornament remain closely related, and many original lobbies survive.
Significance in brief: The district is a cohesive boulevard of apartment buildings that shows the shift from simplified historicist styles of the 1910s and 1920s to Art Deco designs of the 1930s and early 1940s. It was built by speculative developers and designed by many architects, and the buildings keep a high degree of integrity, including ornate lobbies. The form also notes its role in the residential development of the West Bronx.
Machine-generated summary. This summary was generated by a language model from the official nomination document and has not been reviewed line by line by an editor. It may contain errors. Check the source document before relying on any detail. Source: nomination document (PDF) · National Archives catalog entry. NRHP reference 87001388, listed August 24, 1987. Summary generated October 2026 (model claude-sonnet-5-5, prompt v1.0-2026-10-29, confidence medium).
Key facts
| Address | 730--1000, 1100--1520, 1560, and 851--1675 Grand Concourse, New York |
|---|---|
| County | The Bronx |
| Listed | August 24, 1987 |
| Reference number | 87001388 |
| Resource type | District |
| Architect / builder | Many architects, including Charles B. Meyers, Springsteen & Goldhammer, Horace Ginsbern, Jacob M. Felson, Emery Roth, Andrew J. Thomas, Maynicke & Frank, and H.I. Feldman |
| Architectural style | Neo-Renaissance, Colonial Revival, neo-Tudor, Mediterranean, and Art Deco |
| Areas of significance | Architecture |
| Level of significance | Local |
| Status (as stated in the nomination) | Contributing buildings retain a high degree of integrity with few major alterations; the district has 83 contributing buildings, one contributing park, and a few non-contributing buildings. The form marks the district as occupied, with work in progress in places. |
| Acreage | 50 |
| Coordinates | 40.83182, -73.92528 (NPS GIS) |
What listing means for this property
This is a historic district. Buildings within its boundary are either contributing (they add to the district's significance) or non-contributing. Owners of contributing income-producing buildings can claim the 20% federal rehabilitation tax credit; homeowners should look at state credits. National Register districts impose no design review by themselves; a local historic district ordinance, if one exists, does (the difference explained).
General information, not legal or tax advice. Rules change; confirm with your State Historic Preservation Office or a qualified adviser.
Sources and further reading
- National Park Service, National Register of Historic Places database (snapshot May 2026), reference 87001388.
- Nomination form (PDF, National Archives) — catalog entry
- Wikipedia article (used for cross-checking only; text not reproduced here)
- Wikidata Q5594456
- This listing as JSON
Last updated October 2026. Found an error? See the editorial policy for how to report it.