Morris-Jumel Mansion

Why it's listed
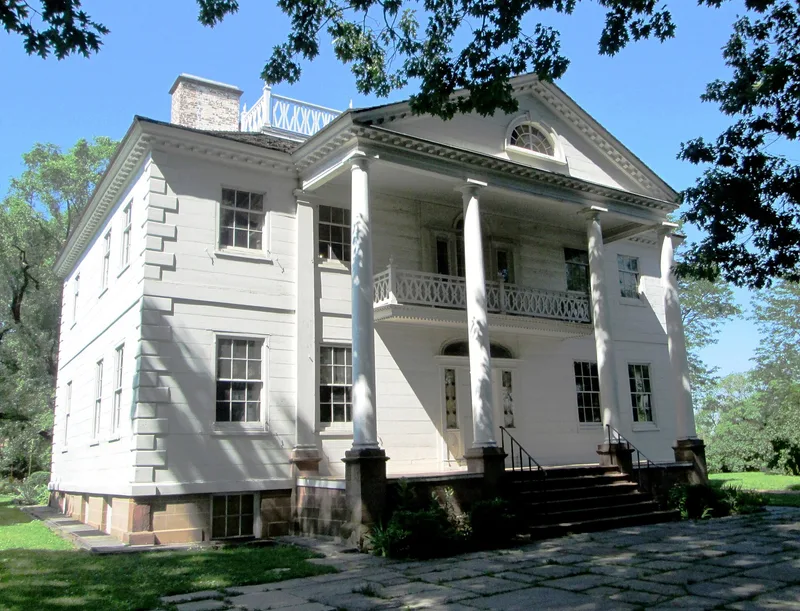
Perched on Harlem Heights in Manhattan, this two-and-a-half story Georgian house was completed around 1765 for Lieutenant Colonel Roger Morris, who first called it Mount Morris. It has a full portico with four Doric columns, a rusticated wooden exterior imitating stonework, and a rear octagonal wing. In September 1776 General George Washington made it his headquarters, shortly before and after the Battle of Harlem Heights, where American forces pushed back the British and regained confidence after earlier defeats. After the war the house served for a time as a tavern, then was bought in 1810 by the merchant Stephen Jumel, who restored it in the Federal style. Saved from demolition when New York City bought it in 1903, it has operated as a house museum, with rooms furnished in the styles of its different periods. It is described as the only important pre-Revolutionary house still standing in Manhattan.
Significance in brief: The form calls it the only important pre-Revolutionary house still standing in Manhattan and the major surviving landmark of the Battle of Harlem Heights. George Washington used it as his headquarters from September 14 to October 18, 1776. It is also noted as a fine example of Colonial Georgian architecture, with later Federal-style changes made by Stephen Jumel in 1810.
Machine-generated summary. This summary was generated by a language model from the official nomination document and has not been reviewed line by line by an editor. It may contain errors. Check the source document before relying on any detail. Source: nomination document (PDF) · National Archives catalog entry. NRHP reference 66000545, listed October 15, 1966. Summary generated October 2026 (model claude-sonnet-5-5, prompt v1.0-2026-10-29, confidence high).
Key facts
| Address | 160th St. and Edgecombe Ave., New York |
|---|---|
| County | Manhattan |
| Listed | October 15, 1966 |
| Reference number | 66000545 |
| Resource type | Building |
| Period of significance | 1700-1799 |
| Architect / builder | Built by Lt. Col. Roger Morris; architect unknown |
| Architectural style | Georgian (Colonial/Late Georgian), with Federal and French Empire interior alterations |
| Areas of significance | Military, Architecture |
| Level of significance | National |
| National Historic Landmark | Yes, designated January 20, 1961 |
| Status (as stated in the nomination) | Maintained as a historic house museum owned by the City of New York; condition listed as excellent (restored) in 1967; restored in 1907 and 1945, with the octagonal salon being restored in 1975. |
| Acreage | 0.9 |
| Within district | Dominican Historic District |
| Coordinates | 40.83464, -73.93839 (NPS GIS) |
What listing means for this property
National Register listing is honorary for a privately owned home: it does not by itself restrict what an owner may do with their own money, and it does not require public access. Restrictions come from local landmark or historic-district ordinances, which are separate (how they differ).
Owner-occupied houses are not eligible for the 20% federal rehabilitation tax credit, which applies to income-producing buildings, but many states offer credits for homeowners. Listing also opens the door to preservation easements and to buying a plaque. Start with what listing means for homeowners, renovating a listed house and selling one.
General information, not legal or tax advice. Rules change; confirm with your State Historic Preservation Office or a qualified adviser.
Sources and further reading
- National Park Service, National Register of Historic Places database (snapshot May 2026), reference 66000545.
- Nomination form (PDF, National Archives) — catalog entry
- Wikipedia article (used for cross-checking only; text not reproduced here)
- Wikidata Q1948466
- This listing as JSON
Last updated October 2026. Found an error? See the editorial policy for how to report it.