Jumel Terrace Historic District
Also known as: See Also:Morris-Jumel Mansion

Why it's listed
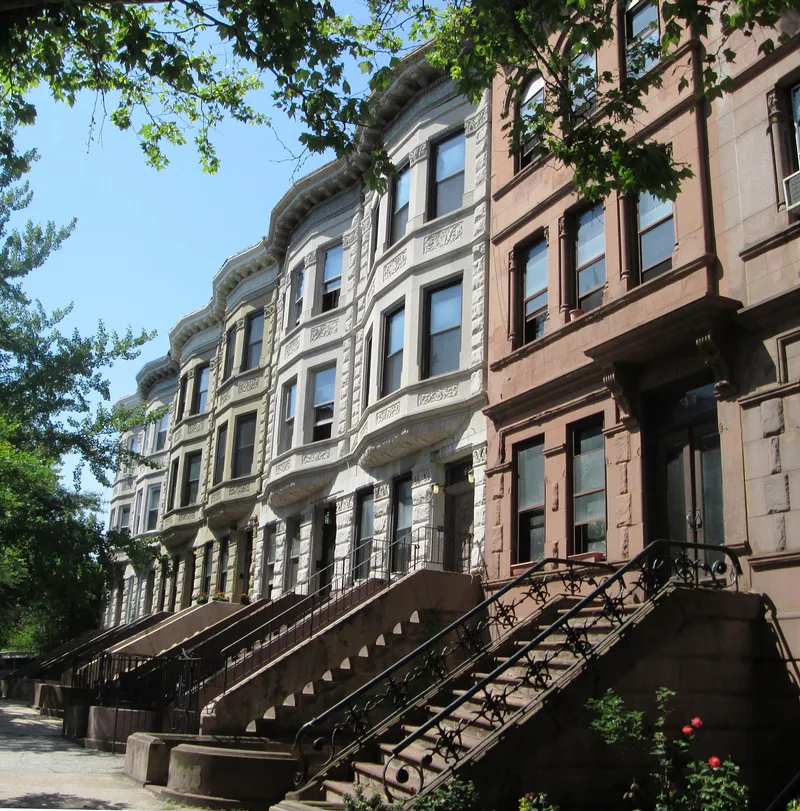
Surrounding the Morris-Jumel Mansion and Roger Morris Park in Manhattan, this district holds almost fifty row houses and one apartment house along West 160th and 162nd Streets, Jumel Terrace and Sylvan Terrace. The area was farmland until 1882, when two rows of wooden houses were built facing each other on Sylvan Terrace, a former private carriage lane. Brick houses showing Queen Anne influence followed on West 160th Street in 1890-91, Romanesque Revival stone houses on Jumel Terrace and West 162nd Street in 1895-96, Classical Revival houses in 1902, and a brick and limestone apartment house in 1909. Architect Walter H.C. Hornum designed the stone houses on the north side of West 162nd Street. The district matters because nearly every building is the original and only construction on its site, and because it provides a consistent setting for the mansion, which served as George Washington's headquarters in 1776. Its whole development took place within thirty years.
Significance in brief: The district gives a dignified, largely homogeneous setting to the Roger Morris-Jumel Mansion, one of the city's most historic buildings. It is architecturally significant because most buildings are the original and only construction on their sites, including early wooden houses and masonry dwellings transitional from Romanesque Revival to Queen Anne, plus neo-Renaissance examples. The whole development took place in under thirty years.
Machine-generated summary. This summary was generated by a language model from the official nomination document and has not been reviewed line by line by an editor. It may contain errors. Check the source document before relying on any detail. Source: nomination document (PDF) · National Archives catalog entry. NRHP reference 73001220, listed April 3, 1973. Summary generated October 2026 (model claude-sonnet-5-5, prompt v1.0-2026-10-29, confidence medium).
Key facts
| Address | W. 160th and 162nd Sts. between St. Nicholas and Edgecombe Aves., New York |
|---|---|
| County | Manhattan |
| Listed | April 3, 1973 |
| Reference number | 73001220 |
| Resource type | District |
| Period of significance | c. 1765, 1882-1909 |
| Architect / builder | Walter H.C. Hornum (architect of the stone houses on the north side of West 162nd Street, built for the Watkins brothers) |
| Architectural style | Romanesque Revival, Queen Anne, neo-Renaissance/Classical Revival |
| Areas of significance | Architecture |
| Level of significance | Local |
| Status (as stated in the nomination) | Condition marked good and altered; the form marks the district as occupied and in use as private residences and park. Many Sylvan Terrace houses are now covered in stucco, metal siding or imitation brick. |
| Acreage | 4 |
| Within district | Dominican Historic District |
| Coordinates | 40.83495, -73.93882 (NPS GIS) |
What listing means for this property
This is a historic district. Buildings within its boundary are either contributing (they add to the district's significance) or non-contributing. Owners of contributing income-producing buildings can claim the 20% federal rehabilitation tax credit; homeowners should look at state credits. National Register districts impose no design review by themselves; a local historic district ordinance, if one exists, does (the difference explained).
General information, not legal or tax advice. Rules change; confirm with your State Historic Preservation Office or a qualified adviser.
Sources and further reading
- National Park Service, National Register of Historic Places database (snapshot May 2026), reference 73001220.
- Nomination form (PDF, National Archives) — catalog entry
- Wikipedia article (used for cross-checking only; text not reproduced here)
- Wikidata Q6310962
- This listing as JSON
Last updated October 2026. Found an error? See the editorial policy for how to report it.