Robeson, Paul, Home

Why it's listed
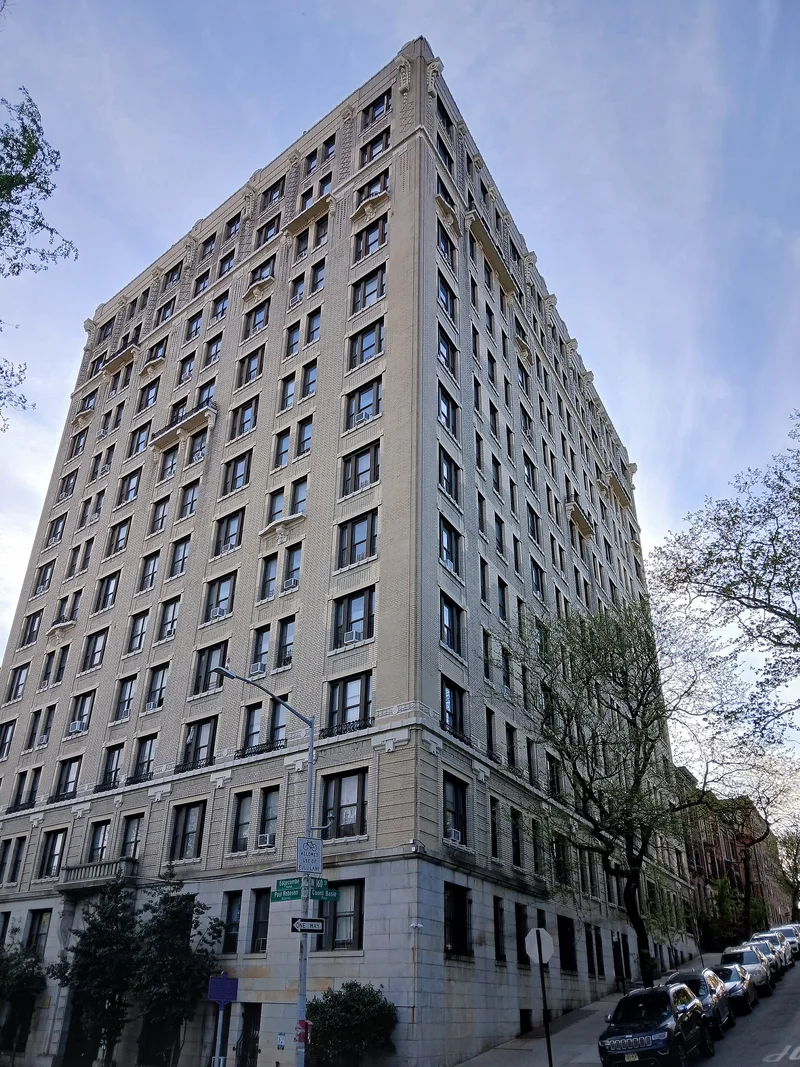
This thirteen-story apartment building with a penthouse sits on an escarpment at Edgecombe Avenue and 160th Street, facing Highbridge Park in Manhattan. Completed in January 1916, it was built by Roger Morris, Inc. and designed by the architects Schwartz and Gross. Its beaux arts classical facade combines stone on the lower floors with brick above, a two-story arched entrance with ironwork, string courses, wooden-sash windows and terra cotta ornament. Apart from a slight change to apartment layouts in 1943, the exterior has not been significantly altered. The building matters because Paul Robeson lived here with his family from 1939 to 1941, after returning from years in Europe. Robeson was a Rutgers football All-American, a Columbia-trained lawyer, an acclaimed Othello, and a concert singer who brought Negro spirituals to the concert stage. His protests against racism brought him ostracism in the United States during the 1940s and 1950s. The apartment house is recognized for its link to him.
Significance in brief: The building was the residence of Paul Robeson and his family from 1939 to 1941, after his return from living and performing in Europe. Robeson was a celebrated concert singer, stage and screen actor, athlete and scholar, and an outspoken critic of American racism. The nomination places the property within Afro-American history.
Machine-generated summary. This summary was generated by a language model from the official nomination document and has not been reviewed line by line by an editor. It may contain errors. Check the source document before relying on any detail. Source: nomination document (PDF) · National Archives catalog entry. NRHP reference 76001248, listed December 8, 1976. Summary generated October 2026 (model claude-sonnet-5-5, prompt v1.0-2026-10-29, confidence medium).
Key facts
| Address | 555 Edgecombe Ave., New York |
|---|---|
| County | Manhattan |
| Listed | December 8, 1976 |
| Reference number | 76001248 |
| Resource type | Building |
| Period of significance | 1939-1941 |
| Architect / builder | Builder - Roger Morris, Inc.; Architect - Schwartz & Gross |
| Architectural style | Beaux arts classical |
| Areas of significance | Black, Literature, Social History, Performing Arts |
| Level of significance | National |
| National Historic Landmark | Yes, designated December 8, 1976 |
| Status (as stated in the nomination) | Described as generally well maintained but beginning to show initial signs of seediness; no major exterior alterations since construction, and a slight change to apartment interior layouts in 1943. Form marks the property as occupied and in private ownership. |
| Acreage | 9.9 |
| Within district | Dominican Historic District |
| Coordinates | 40.83383, -73.93901 (NPS GIS) |
What listing means for this property
National Register listing is honorary for a privately owned home: it does not by itself restrict what an owner may do with their own money, and it does not require public access. Restrictions come from local landmark or historic-district ordinances, which are separate (how they differ).
Owner-occupied houses are not eligible for the 20% federal rehabilitation tax credit, which applies to income-producing buildings, but many states offer credits for homeowners. Listing also opens the door to preservation easements and to buying a plaque. Start with what listing means for homeowners, renovating a listed house and selling one.
General information, not legal or tax advice. Rules change; confirm with your State Historic Preservation Office or a qualified adviser.
Sources and further reading
- National Park Service, National Register of Historic Places database (snapshot May 2026), reference 76001248.
- Nomination form (PDF, National Archives) — catalog entry
- Wikipedia article (used for cross-checking only; text not reproduced here)
- Wikidata Q4640573
- This listing as JSON
Last updated October 2026. Found an error? See the editorial policy for how to report it.