St. Paul's Memorial Church and Rectory

Why it's listed
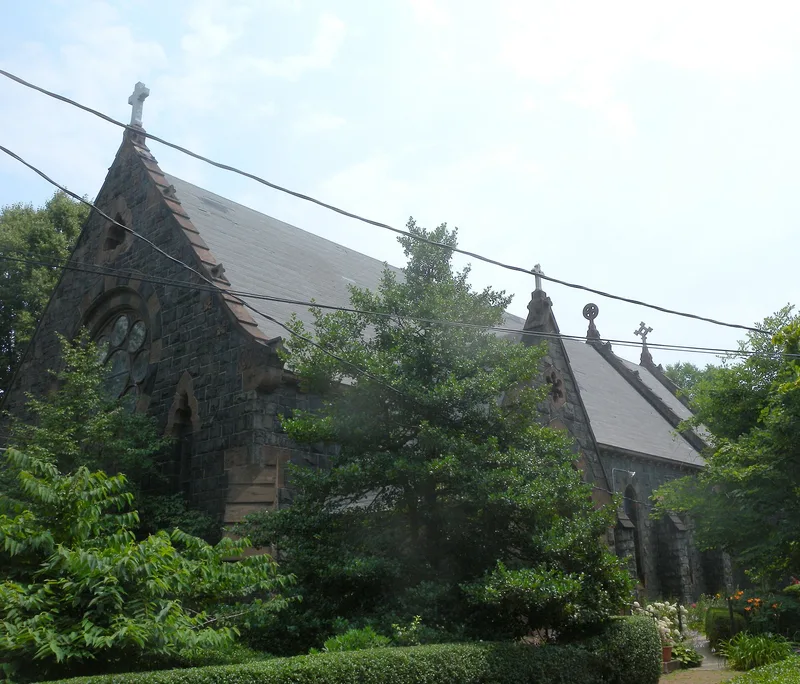
Set on a hill on Staten Island with a view of the Narrows, St. Paul's Memorial Church and its rectory form a matched pair of Victorian Gothic buildings. Both are built of rough-faced Staten Island traprock with russet Connecticut brownstone trim, giving a subdued two-tone appearance. The church, begun in 1866 and consecrated in 1870, has broad gabled ends, buttressed side walls, a rose window and banded arches. A planned tower was never built. A smaller chapel was attached in 1889. The rectory, completed by 1870, has a five-sided projecting wing, oriel windows, steep roofs and traprock chimneys. Edward T. Potter designed both main buildings. Judge Albert Ward donated the church in memory of his sister, Mary Mann Ward. Potter trained under Richard Upjohn, and these are among only four of his surviving works in New York City. The buildings were recognized for their design quality, local materials and harmonious setting.
Significance in brief: The church and rectory are presented as outstanding examples of High Victorian Gothic design, built of local traprock with brownstone trim. They are among only four surviving New York City buildings by Edward T. Potter, a prominent 19th-century architect. Their harmonious setting and picturesque details suit the rural character of the Stapleton area.
Machine-generated summary. This summary was generated by a language model from the official nomination document and has not been reviewed line by line by an editor. It may contain errors. Check the source document before relying on any detail. Source: nomination document (PDF) · National Archives catalog entry. NRHP reference 80002762, listed November 21, 1980. Summary generated October 2026 (model claude-sonnet-5-5, prompt v1.0-2026-10-29, confidence high).
Key facts
| Address | 225 St. Paul, New York |
|---|---|
| County | Staten Island |
| Listed | November 21, 1980 |
| Reference number | 80002762 |
| Resource type | Building |
| Period of significance | 1800-1899 |
| Architect / builder | Edward T. Potter |
| Architectural style | High Victorian Gothic |
| Areas of significance | Architecture |
| Level of significance | Local |
| Status (as stated in the nomination) | Listed as private, occupied, religious use; roof slates replaced by asphalt shingles and lower part of the east window damaged by a storm and concealed. |
| Acreage | 0.9 |
| Coordinates | 40.63208, -74.07905 (NPS GIS) |
What listing means for this property
Religious properties are listed for their architectural or historical significance, not their religious use. Listing is honorary and does not restrict the congregation's use of the building. The federal rehabilitation credit is generally unavailable unless part of the building is income-producing; some state programmes and preservation grants do cover religious buildings. Federal funding or permits trigger Section 106 review.
General information, not legal or tax advice. Rules change; confirm with your State Historic Preservation Office or a qualified adviser.
Sources and further reading
- National Park Service, National Register of Historic Places database (snapshot May 2026), reference 80002762.
- Nomination form (PDF, National Archives) — catalog entry
- Wikipedia article (used for cross-checking only; text not reproduced here)
- Wikidata Q7591166
- This listing as JSON
Last updated October 2026. Found an error? See the editorial policy for how to report it.