Stirn, Louis A. and Laura, House
Also known as: Casa Belvedere

Why it's listed
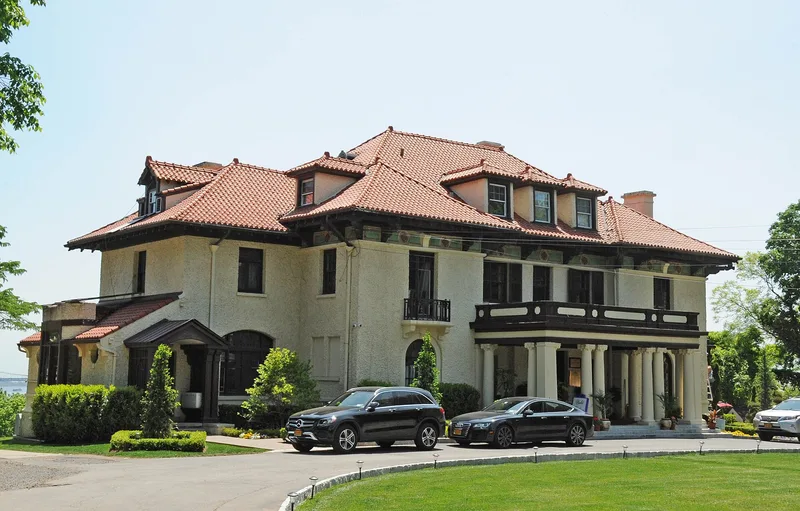
Perched on the east side of Howard Avenue in the Grymes Hill section of Staten Island, this 1908 villa looks out over New York Harbor. Built for Louis and Laura Stirn and designed by the firm Kafka & Lindenmeyr, it combines Italian Renaissance forms with Arts and Crafts detailing. The stucco-clad masonry house has a clay-tiled hipped roof with bracketed eaves, a columned west portico, an elliptical east portico, and a conservatory wing on the south. Many original wood sash windows, stained-glass roundels and leaded glass survive, though the attic windows have been replaced with vinyl sash. Inside, the great hall, parlor, library and dining room keep their parquet floors, fireplaces and woodwork, and the second floor retains its original six-bedroom plan. A matching stucco garage, now used for offices, is part of the property. The nomination values the house as a largely intact early twentieth-century country residence in a hillside setting.
Significance in brief: The nomination presents the house as a well-preserved example of an early twentieth-century American country house, designed by the firm Kafka & Lindenmeyr for Louis and Laura Stirn. It retains a high degree of integrity in its exterior and interior design, materials and craftsmanship. The property is also tied to the Stirns' local involvement and to its architects' work.
Machine-generated summary. This summary was generated by a language model from the official nomination document and has not been reviewed line by line by an editor. It may contain errors. Check the source document before relying on any detail. Source: nomination document (PDF) · National Archives catalog entry. NRHP reference 10000899, listed November 12, 2010. Summary generated October 2026 (model claude-sonnet-5-5, prompt v1.0-2026-10-29, confidence medium).
Key facts
| Address | 79 Howard Ave, Staten Island |
|---|---|
| County | Staten Island |
| Listed | November 12, 2010 |
| Reference number | 10000899 |
| Resource type | Building |
| Architect / builder | Kafka & Lindenmeyr (architects) |
| Architectural style | Late 19th and 20th Century Revivals: Italian Renaissance |
| Areas of significance | Architecture, Social History |
| Level of significance | Local |
| Status (as stated in the nomination) | Historically a single dwelling; currently listed as work in progress for use as an arts and cultural center. The garage is used for offices, and plans are underway to restore the conservatory. |
| Acreage | 2.8 |
| Coordinates | 40.63050, -74.08731 (NPS GIS) |
What listing means for this property
National Register listing is honorary for a privately owned home: it does not by itself restrict what an owner may do with their own money, and it does not require public access. Restrictions come from local landmark or historic-district ordinances, which are separate (how they differ).
Owner-occupied houses are not eligible for the 20% federal rehabilitation tax credit, which applies to income-producing buildings, but many states offer credits for homeowners. Listing also opens the door to preservation easements and to buying a plaque. Start with what listing means for homeowners, renovating a listed house and selling one.
General information, not legal or tax advice. Rules change; confirm with your State Historic Preservation Office or a qualified adviser.
Sources and further reading
- National Park Service, National Register of Historic Places database (snapshot May 2026), reference 10000899.
- Nomination form (PDF, National Archives) — catalog entry
- Wikipedia article (used for cross-checking only; text not reproduced here)
- Wikidata Q5047786
- This listing as JSON
Last updated October 2026. Found an error? See the editorial policy for how to report it.