Boardman-Mitchell House

Why it's listed
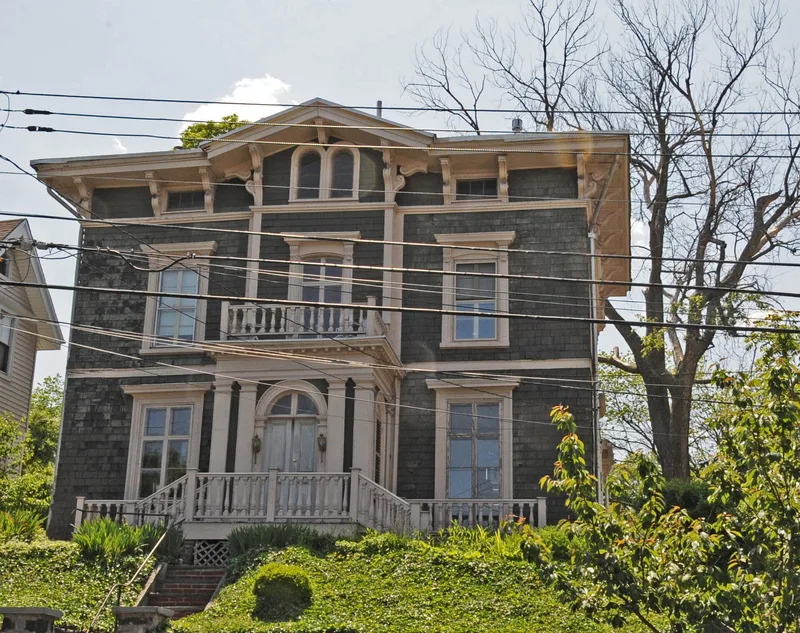
Perched on a steep bluff above Bay Street in Stapleton, Staten Island, this three-story house was completed in 1848 for Dr. James R. Boardman, a physician at the nearby Seaman's Retreat Hospital. It is a cubical Italianate villa with a low hipped roof, broad curvilinear brackets under wide eaves, and an unusual enclosed entrance pavilion. The designer is unknown, but the house resembles pattern-book designs of the period. Its interior combines Greek Revival and Italianate details. In 1894 Captain Elvin Mitchell, a Sandy Hook pilot who rescued 176 people from the sinking liner Oregon in 1886, bought the house with his reward money. His daughter had the house sheathed in cedar shingles in 1923, which ends the period of significance. A bluestone retaining wall dates from the widening of Bay Street around 1900. The house is valued as a fine and rare surviving early Italianate villa from Staten Island's first period of urban growth.
Significance in brief: The nomination argues the house is an outstanding, relatively rare surviving early Italianate villa in the context of Staten Island, under Criterion C for architecture. It shows the shift from Greek Revival to Italianate taste in its interior and in its curvilinear bracketed eaves. It was later owned by Captain Elvin Mitchell, a pilot credited with rescuing 176 passengers from the S.S. Oregon in 1886, though the form says the house is not directly significant for him.
Machine-generated summary. This summary was generated by a language model from the official nomination document and has not been reviewed line by line by an editor. It may contain errors. Check the source document before relying on any detail. Source: nomination document (PDF) · National Archives catalog entry. NRHP reference 11001004, listed January 4, 2012. Summary generated October 2026 (model claude-sonnet-5-5, prompt v1.0-2026-10-29, confidence high).
Key facts
| Address | 710 Bay St., Staten Island |
|---|---|
| County | Staten Island |
| Listed | January 4, 2012 |
| Reference number | 11001004 |
| Resource type | Building |
| Period of significance | 1848-1923 |
| Architect / builder | Unknown |
| Architectural style | Mid-19th Century / Italian Villa |
| Criteria |
|
| Areas of significance | Architecture |
| Level of significance | Local |
| Status (as stated in the nomination) | Current function is single dwelling. The interior was restored to its original plan in the early 1970s after decades of subdivision. |
| Acreage | 0.3 |
| Coordinates | 40.62662, -74.07464 (NPS GIS) |
What listing means for this property
National Register listing is honorary for a privately owned home: it does not by itself restrict what an owner may do with their own money, and it does not require public access. Restrictions come from local landmark or historic-district ordinances, which are separate (how they differ).
Owner-occupied houses are not eligible for the 20% federal rehabilitation tax credit, which applies to income-producing buildings, but many states offer credits for homeowners. Listing also opens the door to preservation easements and to buying a plaque. Start with what listing means for homeowners, renovating a listed house and selling one.
General information, not legal or tax advice. Rules change; confirm with your State Historic Preservation Office or a qualified adviser.
Sources and further reading
- National Park Service, National Register of Historic Places database (snapshot May 2026), reference 11001004.
- Nomination form (PDF, National Archives) — catalog entry
- Wikipedia article (used for cross-checking only; text not reproduced here)
- Wikidata Q14706190
- This listing as JSON
Last updated October 2026. Found an error? See the editorial policy for how to report it.