Edgewater Village Hall and Tappen Park

Why it's listed
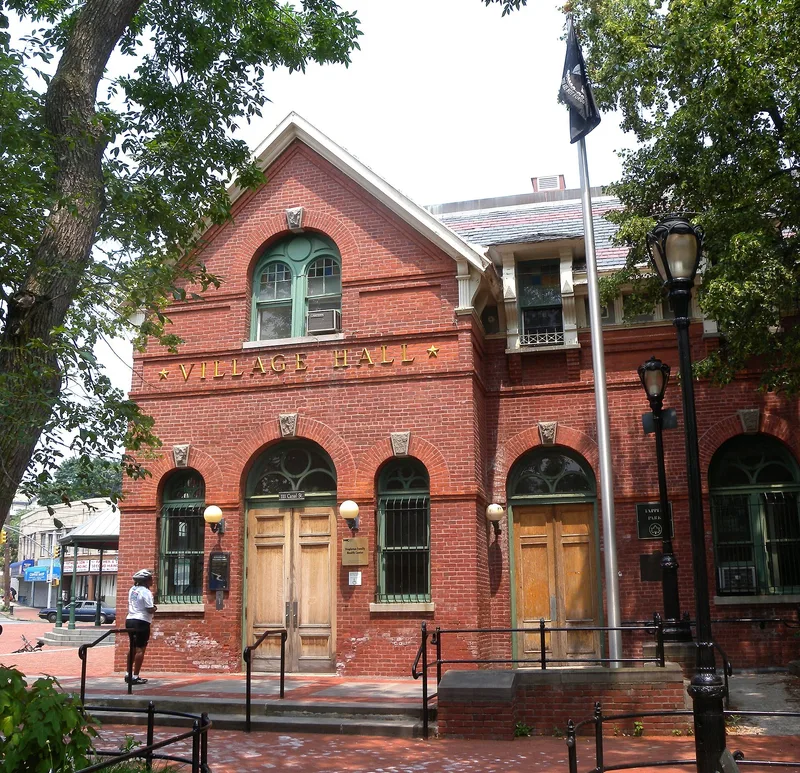
Edgewater Village Hall sits within Tappen Park, a small landscaped square on Staten Island, New York. Built in 1889 to a design by local architect Paul Kuhne, the one-and-one-half story brick building has a T-shaped plan, a square corbeled tower with a concave spire, and a slate-covered hipped roof. Distinctive dormer windows break through the eave line, and brick band courses unify the arched first-floor windows. The interior has been remodeled for offices, though some original doors, a staircase with its wooden railing, and a colored-glass window remain. The hall served the village of Edgewater, incorporated in 1866, and once housed Municipal Court and City Magistrate's Court sessions. The park dates to 1867, was first called Washington Square Park, and was renamed Tappen Park in 1934. Listing recognizes the hall as a well-sited Victorian civic building with Romanesque influence, a type disappearing from large cities, and treats the park as its setting.
Significance in brief: The nomination presents the hall as a distinguished example of Victorian architecture with Romanesque influence, designed by local architect Paul Kuhne. It is a municipal building type becoming rare in major American cities and has served civic needs, including court sessions, since the village of Edgewater was incorporated. The park is included as an integral part of the building's setting.
Machine-generated summary. This summary was generated by a language model from the official nomination document and has not been reviewed line by line by an editor. It may contain errors. Check the source document before relying on any detail. Source: nomination document (PDF) · National Archives catalog entry. NRHP reference 80002756, listed May 19, 1980. Summary generated October 2026 (model claude-sonnet-5-5, prompt v1.0-2026-10-29, confidence high).
Key facts
| Address | Bounded by Wright, Water, Bay and Canal Sts., New York |
|---|---|
| County | Staten Island |
| Listed | May 19, 1980 |
| Reference number | 80002756 |
| Resource type | Building |
| Period of significance | 1800-1899 |
| Architect / builder | Paul Kuhne |
| Architectural style | Victorian architecture with Romanesque Revival influence |
| Areas of significance | Architecture |
| Level of significance | Local |
| Status (as stated in the nomination) | The exterior is essentially intact and the interior has been remodeled for offices; the building now houses the offices of a community organization. The park is public and accessible. |
| Acreage | 1.5 |
| Coordinates | 40.62675, -74.07735 (NPS GIS) |
What listing means for this property
For a publicly owned building or structure, listing mainly matters when federal funds, permits or licences are involved: projects then go through Section 106 review so effects on the property are considered. Listing also strengthens applications for preservation grants and, for leased income-producing uses, can enable the federal rehabilitation tax credit.
General information, not legal or tax advice. Rules change; confirm with your State Historic Preservation Office or a qualified adviser.
Sources and further reading
- National Park Service, National Register of Historic Places database (snapshot May 2026), reference 80002756.
- Nomination form (PDF, National Archives) — catalog entry
- Wikipedia article (used for cross-checking only; text not reproduced here)
- Wikidata Q5337852
- This listing as JSON
Last updated October 2026. Found an error? See the editorial policy for how to report it.