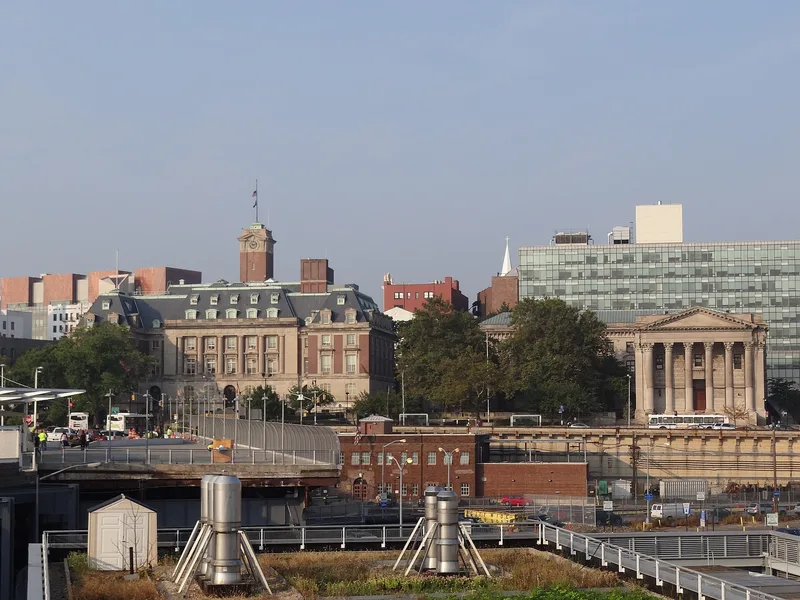
Staten Island Borough Hall and Richmond County Courthouse

Why it's listed
Perched on a hill above New York Harbor in St. George, this five-acre civic complex combines Staten Island's Borough Hall, the Richmond County Courthouse and a formal French garden. Carrère & Hastings designed the buildings, completed in 1903 and 1913, for a civic center envisioned by Borough President George Cromwell after Staten Island joined New York City in 1898. The borough hall is red brick and limestone with a mansard roof and clock tower, modeled on French Renaissance city halls such as Lyons. Inside are thirteen Works Progress Administration murals by Frederick Charles Stahr, painted in 1940. The limestone courthouse has a six-column Corinthian temple front, a form long associated with courthouse design. Between them, a three-level garden of parterres, walks and fountains sets off the courthouse. Cromwell's wider plan for grand municipal buildings was never realized, but the ensemble illustrates Beaux-Arts principles and remains the center of civic activity on the island.
Significance in brief: The complex was designed by the nationally prominent firm Carrère & Hastings as the focal point of a planned civic center after Staten Island joined New York City in 1898. The borough hall draws on early French Renaissance models and the courthouse on Roman Classicism, and the gardens are an example of early twentieth-century Beaux-Arts design. It is the only one of the city's five borough halls with such landscape features, and it remains a symbol of local civic pride.
Machine-generated summary. This summary was generated by a language model from the official nomination document and has not been reviewed line by line by an editor. It may contain errors. Check the source document before relying on any detail. Source: nomination document (PDF) · National Archives catalog entry. NRHP reference 83004150, listed October 6, 1983. Summary generated October 2026 (model claude-sonnet-5-5, prompt v1.0-2026-10-29, confidence medium).
Key facts
| Address | Richmond Terr., New York |
|---|---|
| County | Staten Island |
| Listed | October 6, 1983 |
| Reference number | 83004150 |
| Resource type | Building |
| Architect / builder | Carrere & Hastings |
| Architectural style | French Renaissance (Louis XIII-inspired) borough hall; Roman Classical courthouse; Beaux-Arts |
| Areas of significance | Architecture |
| Level of significance | Local |
| Status (as stated in the nomination) | Occupied and in use as government buildings; condition listed as excellent and altered. The original wood windows were replaced with aluminum, and the garden fountains are in place but not operating. |
| Acreage | 5 |
| Coordinates | 40.64268, -74.07607 (NPS GIS) |
What listing means for this property
For a publicly owned building or structure, listing mainly matters when federal funds, permits or licences are involved: projects then go through Section 106 review so effects on the property are considered. Listing also strengthens applications for preservation grants and, for leased income-producing uses, can enable the federal rehabilitation tax credit.
General information, not legal or tax advice. Rules change; confirm with your State Historic Preservation Office or a qualified adviser.
Sources and further reading
- National Park Service, National Register of Historic Places database (snapshot May 2026), reference 83004150.
- Nomination form (PDF, National Archives) — catalog entry
- Wikidata Q21714358
- This listing as JSON
Last updated October 2026. Found an error? See the editorial policy for how to report it.