Brighton Heights Reformed Church

Why it's listed
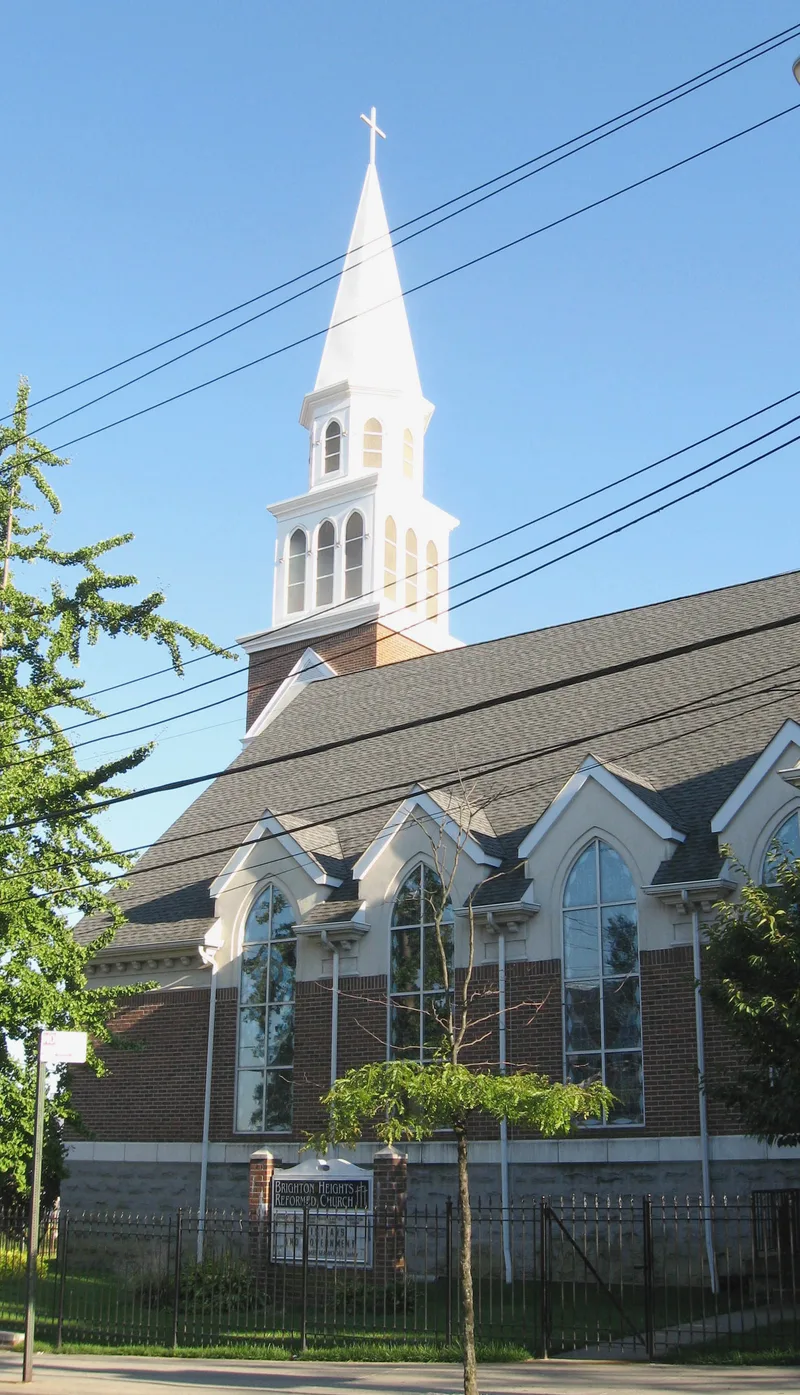
Brighton Heights Reformed Church is a white clapboard church at the corner of St. Mark's Place and Fort Place on Staten Island. Built in 1863-64 over a brick core, it was designed by New York builder/architect John Correja after a planned stone church proved too costly for the congregation. Its facade is divided into three parts, with a central tower, applied wooden buttresses, pointed-arched entrances and Perpendicular Gothic tracery, and an eight-faceted wooden spire crowns the tower. Inside, a pointed-arch tunnel vault rises over the nave, and the side aisles hold memorial stained glass from 1910 to 1963. A church hall was added at the rear in 1881. The building is valued as a late example of Carpenter's Gothic and as a surviving piece of the picturesque suburb of New Brighton. The congregation began as a missionary chapel connected with the Quarantine Hospital and moved to this site from Tompkinsville. Its spire is still visible from Upper New York Bay.
Significance in brief: The nomination presents it as a late example of Carpenter's Gothic, the wooden vernacular branch of American Gothic Revival architecture. It is also described as a reminder of Staten Island's role in the romantic picturesque suburb and as a remnant of the village of New Brighton. The congregation's roots trace to an early missionary chapel tied to the Quarantine Hospital.
Machine-generated summary. This summary was generated by a language model from the official nomination document and has not been reviewed line by line by an editor. It may contain errors. Check the source document before relying on any detail. Source: nomination document (PDF) · National Archives catalog entry. NRHP reference 82003399, listed June 3, 1982. Summary generated October 2026 (model claude-sonnet-5-5, prompt v1.0-2026-10-29, confidence high).
Key facts
| Address | 320 St. Mark, New York |
|---|---|
| County | Staten Island |
| Listed | June 3, 1982 |
| Reference number | 82003399 |
| Resource type | Building |
| Period of significance | 1800-1899 |
| Architect / builder | John Correja |
| Architectural style | Carpenter's Gothic (Gothic Revival) |
| Areas of significance | Architecture |
| Level of significance | Local |
| Status (as stated in the nomination) | Occupied and in use as a religious building; condition listed as excellent and altered, on its original site. |
| Acreage | 0.9 |
| Coordinates | 40.64153, -74.07833 (NPS GIS) |
What listing means for this property
Religious properties are listed for their architectural or historical significance, not their religious use. Listing is honorary and does not restrict the congregation's use of the building. The federal rehabilitation credit is generally unavailable unless part of the building is income-producing; some state programmes and preservation grants do cover religious buildings. Federal funding or permits trigger Section 106 review.
General information, not legal or tax advice. Rules change; confirm with your State Historic Preservation Office or a qualified adviser.
Sources and further reading
- National Park Service, National Register of Historic Places database (snapshot May 2026), reference 82003399.
- Nomination form (PDF, National Archives) — catalog entry
- Wikipedia article (used for cross-checking only; text not reproduced here)
- Wikidata Q4967659
- This listing as JSON
Last updated October 2026. Found an error? See the editorial policy for how to report it.