New Century Club

Why it's listed
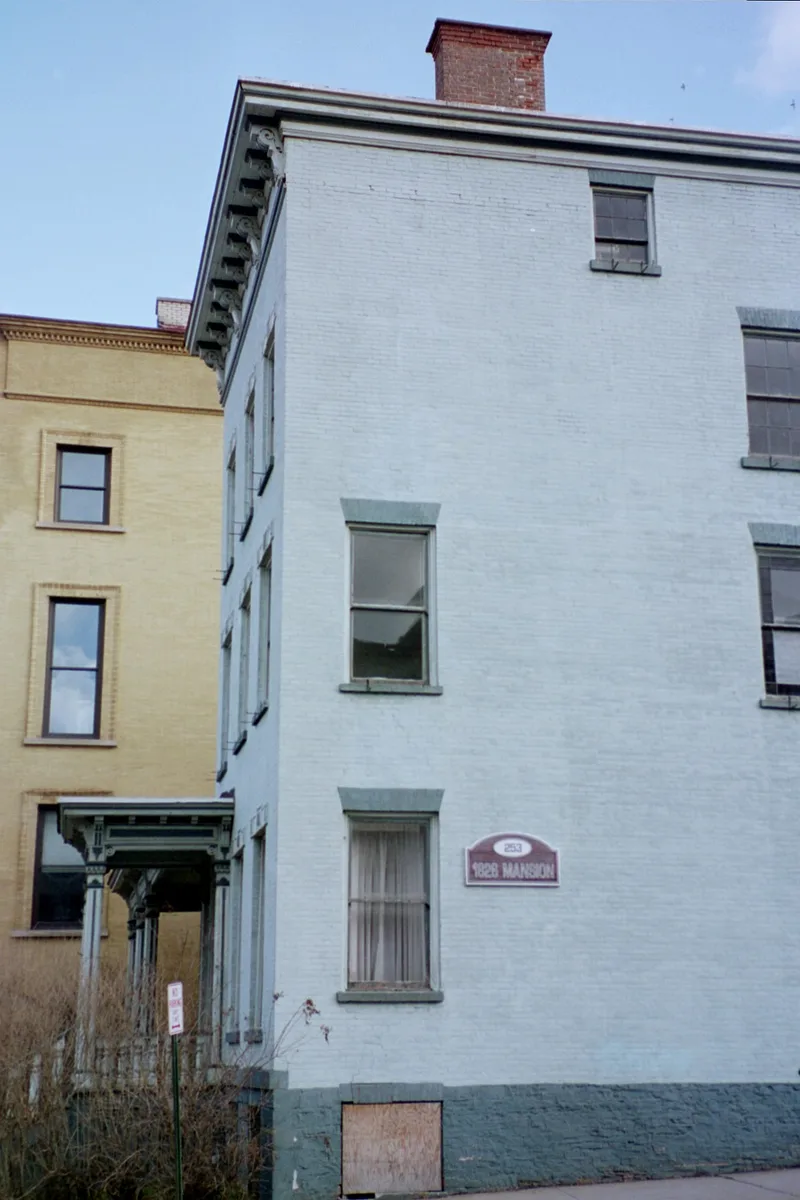
Built in 1826 for merchant tailor Otis Manchester, this brick house at 253 Genesee Street in downtown Utica began as a fashionable residence on a street lined with the homes of prominent citizens. A two-story wing was added around 1840, and an Italianate porch and bracketed cornices followed about 1860. Later owners included a hardware merchant, an attorney and a physician. In 1895 the New Century Club, a women's organization formed in 1893, bought the property and in 1897 added a three-and-a-half-story auditorium wing designed by local architect Frederick H. Gouge. The club pressed for Utica's first kindergarten, a school to train kindergarten teachers, public playgrounds, a juvenile court, a detention house and the city's first policewoman. The house keeps a Greek Revival interior drawn from Minard Lafever's published designs, along with Federal, Italianate and Eastlake details. It remains in use as the club's meeting place and a community center in the central business district.
Significance in brief: It is significant as the home of the New Century Club, a women's organization formed in 1893 that led local improvements in education, recreation and youth justice. It is also architecturally significant as a rare surviving early nineteenth-century Genesee Street dwelling with an intact Greek Revival interior and a Second Renaissance Revival addition by Gouge.
Machine-generated summary. This summary was generated by a language model from the official nomination document and has not been reviewed line by line by an editor. It may contain errors. Check the source document before relying on any detail. Source: nomination document (PDF) · National Archives catalog entry. NRHP reference 85002289, listed September 12, 1985. Summary generated October 2026 (model claude-sonnet-5-5, prompt v1.0-2026-10-29, confidence medium).
Key facts
| Address | 253 Genesee St., Utica |
|---|---|
| County | Oneida County |
| Listed | September 12, 1985 |
| Reference number | 85002289 |
| Resource type | Building |
| Period of significance | 1800-1899 and 1900- (specific date 1826) |
| Architect / builder | Frederick H. Gouge (1897 addition); original architect/builder listed as NA |
| Architectural style | Greek Revival (1826 main block), with Federal, Italianate and Eastlake interior elements and a Second Renaissance Revival rear addition |
| Areas of significance | Architecture, Social History |
| Level of significance | Local |
| Status (as stated in the nomination) | Occupied and still in use as a meeting place and home of the New Century Club; condition described as good and relatively intact. |
| Acreage | 0.9 |
| Within district | Downtown Genessee Street Historic District |
| Coordinates | 43.09943, -75.23456 (NPS GIS) |
What listing means for this property
National Register listing is honorary: it recognises significance and does not restrict what a private owner may do without federal money or permits. It unlocks the 20% federal rehabilitation tax credit for income-producing buildings, state credits in many states, and Section 106 review when federal agencies are involved. See what listing means in practice.
General information, not legal or tax advice. Rules change; confirm with your State Historic Preservation Office or a qualified adviser.
Sources and further reading
- National Park Service, National Register of Historic Places database (snapshot May 2026), reference 85002289.
- Nomination form (PDF, National Archives) — catalog entry
- Wikipedia article (used for cross-checking only; text not reproduced here)
- Wikidata Q14707057
- This listing as JSON
Last updated October 2026. Found an error? See the editorial policy for how to report it.