Stanley Theater

Why it's listed
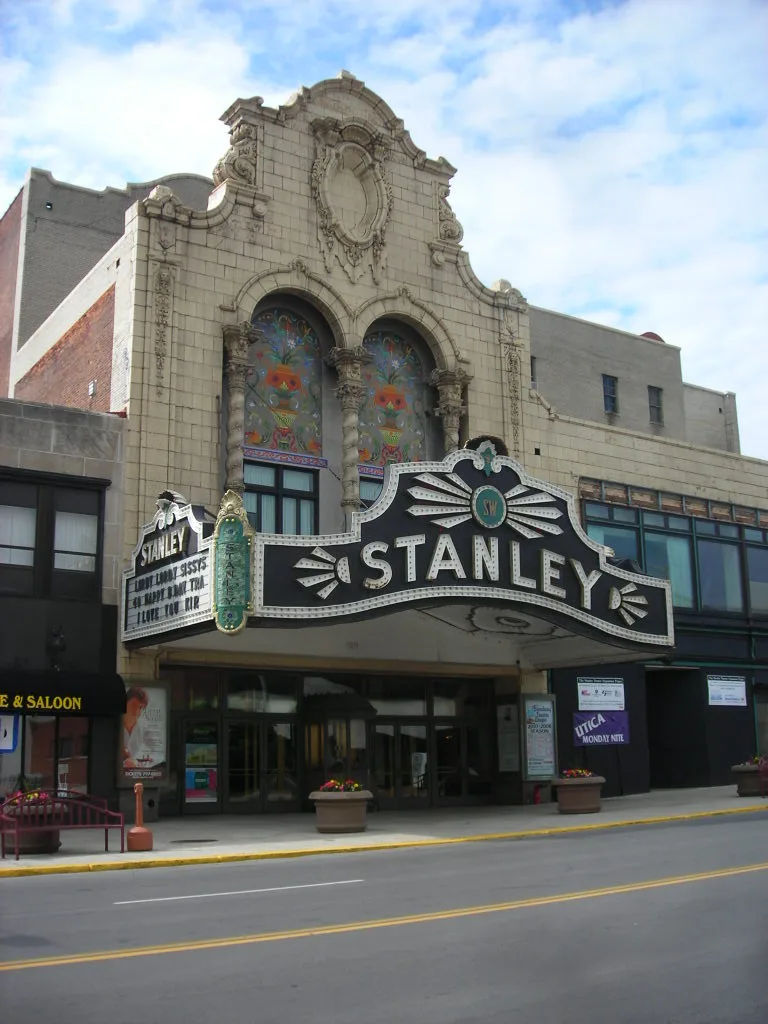
Built in 1928 at a cost of $1,500,000, this movie palace on Genesee Street in downtown Utica seated 3,500 people. Thomas W. Lamb, described as the dean of movie theater designers, was the architect. The street front combines a tall entrance portal and marquee with a row of shops and offices, all set against a large brick theater block behind. The portal's eclectic Renaissance-Baroque detailing includes twisted columns, a blind oculus and arches filled with polychrome tile showing vases of flowers. Inside, the lobby mixes classical, Renaissance and Baroque forms. The structure was fireproof and carried steel trusses, and its mechanical systems were advanced for the time, including an elevator for the orchestra pit. The nomination describes it as the most elaborate theater ever erected in the Mohawk Valley and a marker of Utica's importance as a regional center. It also notes that such 1920s picture palaces were disappearing, and that a community arts council had bought the building to present performances and films.
Significance in brief: The nomination calls it the most elaborate theater ever built in the Mohawk Valley region, with 3,500 seats and advanced heating, cooling and ventilating systems. It is presented as the work of Thomas W. Lamb, a leading movie theater designer, and as a symbol of Utica's standing as a central New York urban center. It is also described as a surviving example of the 1920s motion picture palace, a building type that was vanishing.
Machine-generated summary. This summary was generated by a language model from the official nomination document and has not been reviewed line by line by an editor. It may contain errors. Check the source document before relying on any detail. Source: nomination document (PDF) · National Archives catalog entry. NRHP reference 76001255, listed August 13, 1976. Summary generated October 2026 (model claude-sonnet-5-5, prompt v1.0-2026-10-29, confidence medium).
Key facts
| Address | 259 Genesee St., Utica |
|---|---|
| County | Oneida County |
| Listed | August 13, 1976 |
| Reference number | 76001255 |
| Resource type | Building |
| Period of significance | 1928 |
| Architect / builder | Thomas W. Lamb |
| Architectural style | Early 20th century theater design with neo-Baroque elements; eclectic, French-inspired Renaissance-Baroque details |
| Areas of significance | Architecture, Performing Arts |
| Level of significance | Local |
| Status (as stated in the nomination) | Listed as occupied and in good condition; the Community Arts Council had purchased it intending to use it for performances and films. |
| Acreage | 0.9 |
| Within district | Downtown Genessee Street Historic District |
| Coordinates | 43.09892, -75.23544 (NPS GIS) |
What listing means for this property
For an income-producing building, listing (individually or as a contributing building in a district) is the gateway to the 20% federal rehabilitation tax credit on qualified rehabilitation costs, often stackable with state credits. Work claiming the credit must follow the Secretary of the Interior's Standards and be approved in advance.
Listing does not restrict a private owner acting without federal money or permits; where federal funding or licensing is involved, Section 106 review applies.
General information, not legal or tax advice. Rules change; confirm with your State Historic Preservation Office or a qualified adviser.
Sources and further reading
- National Park Service, National Register of Historic Places database (snapshot May 2026), reference 76001255.
- Nomination form (PDF, National Archives) — catalog entry
- Wikipedia article (used for cross-checking only; text not reproduced here)
- Wikidata Q2331820
- This listing as JSON
Last updated October 2026. Found an error? See the editorial policy for how to report it.