Munson-Williams-Proctor Arts Institute

Why it's listed
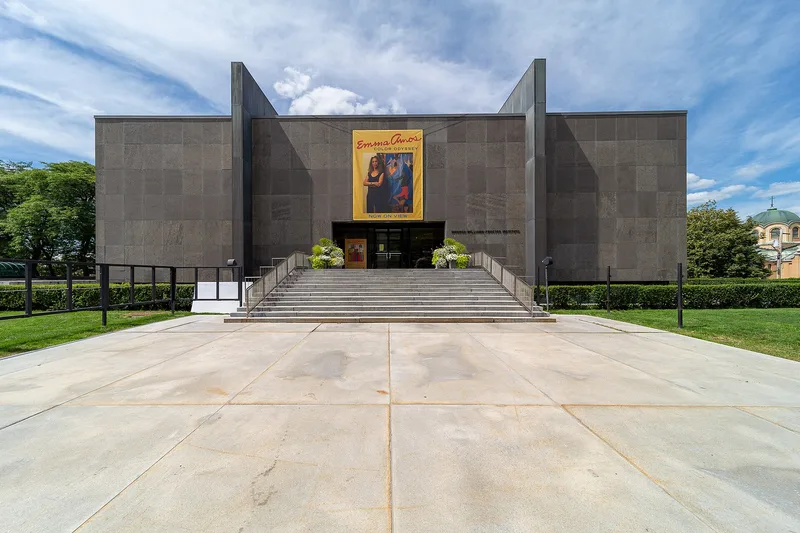
Set back about 100 feet from Utica's main avenue, Genesee Street, this museum building is a 115-foot-square cube designed by Philip Johnson and opened in 1960. Eight exterior concrete piers, sheathed in bronze, support four intersecting girders from which the floors and walls are suspended. The windowless walls are faced in gray Canadian granite and appear to float above a glass-walled basement and a dry moat. Inside, a two-story central court with a skylight, travertine floors, teak panels and a double staircase organizes the surrounding galleries. A 271-seat auditorium sits at the center of the lower levels. Johnson received the commission in 1955, and a model was shown at the 1958 Brussels World Fair. The building is recognized as an example of modern architecture and as one of Johnson's best works. It also led to further museum commissions, including those in Fort Worth, Lincoln and Washington, D.C. It remains the home of the Institute's Museum of Art.
Significance in brief: The nomination argues the building is a significant example of modern architecture by internationally renowned architect Philip Johnson, and calls it one of his best works. Its cubic form, textured materials and functional gallery layout embody his principles of museum design. It is described as the most important twentieth-century museum in Utica and its region, and its success led to other museum commissions for Johnson.
Machine-generated summary. This summary was generated by a language model from the official nomination document and has not been reviewed line by line by an editor. It may contain errors. Check the source document before relying on any detail. Source: nomination document (PDF) · National Archives catalog entry. NRHP reference 10000727, listed September 9, 2010. Summary generated October 2026 (model claude-sonnet-5-5, prompt v1.0-2026-10-29, confidence medium).
Key facts
| Address | 310 Genesee St, Utica |
|---|---|
| County | Oneida County |
| Listed | September 9, 2010 |
| Reference number | 10000727 |
| Resource type | Building |
| Period of significance | 1960 |
| Architect / builder | Phillip Johnson |
| Architectural style | Modern Movement: Second Generation Modern |
| Criteria |
|
| Areas of significance | Architecture |
| Level of significance | Local |
| Status (as stated in the nomination) | Still in use as a museum; a 1995 education wing connects it to Fountain Elms and is counted as non-contributing. |
| Acreage | 0.9 |
| Coordinates | 43.09934, -75.24015 (NPS GIS) |
What listing means for this property
National Register listing is honorary: it recognises significance and does not restrict what a private owner may do without federal money or permits. It unlocks the 20% federal rehabilitation tax credit for income-producing buildings, state credits in many states, and Section 106 review when federal agencies are involved. See what listing means in practice.
General information, not legal or tax advice. Rules change; confirm with your State Historic Preservation Office or a qualified adviser.
Sources and further reading
- National Park Service, National Register of Historic Places database (snapshot May 2026), reference 10000727.
- Nomination form (PDF, National Archives) — catalog entry
- Wikipedia article (used for cross-checking only; text not reproduced here)
- Wikidata Q2999262
- This listing as JSON
Last updated October 2026. Found an error? See the editorial policy for how to report it.