Fountain Elms

Why it's listed
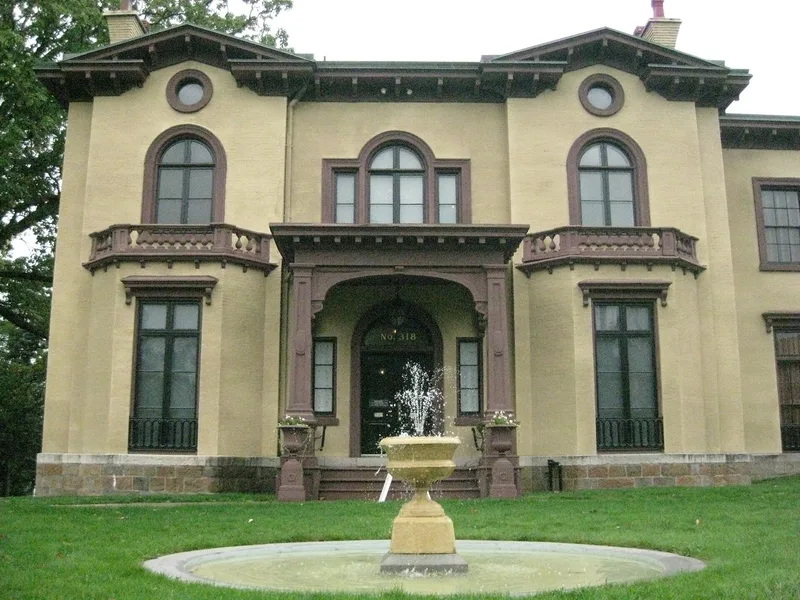
Fountain Elms is an Italian Style house at 318 Genesee Street in Utica, built between 1850 and 1852 to designs by Albany architect William J. Woolett, Jr. Builder Phillip Thomas carried out the work, and owner James Watson Williams, a lawyer and former mayor, acted as superintending architect. The brick main block is nearly a cube with a central hall plan, topped by a low hip roof, broad bracketed eaves, round-arched windows and an entrance porch with elliptical arches. Wings were added in 1883 and 1908. The house passed from Alfred Munson to his daughter Elizabeth and her husband Williams, then to the Proctor family, and was willed in 1935 to the Munson-Williams-Proctor Institute. Its owners invested in local transportation and cotton mills. Four first-floor rooms and the central hall were restored in 1960 to an 1850 appearance, and the building now holds decorative arts exhibits and Oneida Historical Society offices.
Significance in brief: It is an example of mid-nineteenth century Italian Style residential architecture, designed by Albany architect William J. Woolett, Jr. The house reflects the lives of a prosperous Utica family tied to local industry, and is one of few surviving elaborate homes of its period in the city. Several rooms have been restored to an 1850 appearance.
Machine-generated summary. This summary was generated by a language model from the official nomination document and has not been reviewed line by line by an editor. It may contain errors. Check the source document before relying on any detail. Source: nomination document (PDF) · National Archives catalog entry. NRHP reference 72001599, listed November 3, 1972. Summary generated October 2026 (model claude-sonnet-5-5, prompt v1.0-2026-10-29, confidence high).
Key facts
| Address | 318 Genesee St., Utica |
|---|---|
| County | Oneida County |
| Listed | November 3, 1972 |
| Reference number | 72001599 |
| Resource type | Building |
| Period of significance | 1850-52, later additions |
| Architect / builder | William J. Woolett, Jr. (architect); James Watson Williams (superintending architect); Phillip Thomas (builder); Olin W. Cutler designed the 1908 wing |
| Architectural style | Italian Style (Italianate) |
| Areas of significance | Commerce, Architecture |
| Level of significance | Local |
| Status (as stated in the nomination) | Condition is listed as good and the building is occupied. It serves as a museum with restored rooms, exhibition areas for decorative arts, and Oneida Historical Society offices. |
| Acreage | 0.9 |
| Coordinates | 43.09689, -75.24106 (NPS GIS) |
What listing means for this property
National Register listing is honorary: it recognises significance and does not restrict what a private owner may do without federal money or permits. It unlocks the 20% federal rehabilitation tax credit for income-producing buildings, state credits in many states, and Section 106 review when federal agencies are involved. See what listing means in practice.
General information, not legal or tax advice. Rules change; confirm with your State Historic Preservation Office or a qualified adviser.
Sources and further reading
- National Park Service, National Register of Historic Places database (snapshot May 2026), reference 72001599.
- Nomination form (PDF, National Archives) — catalog entry
- Wikipedia article (used for cross-checking only; text not reproduced here)
- Wikidata Q5474696
- This listing as JSON
Last updated October 2026. Found an error? See the editorial policy for how to report it.