Tabernacle Baptist Church

Why it's listed
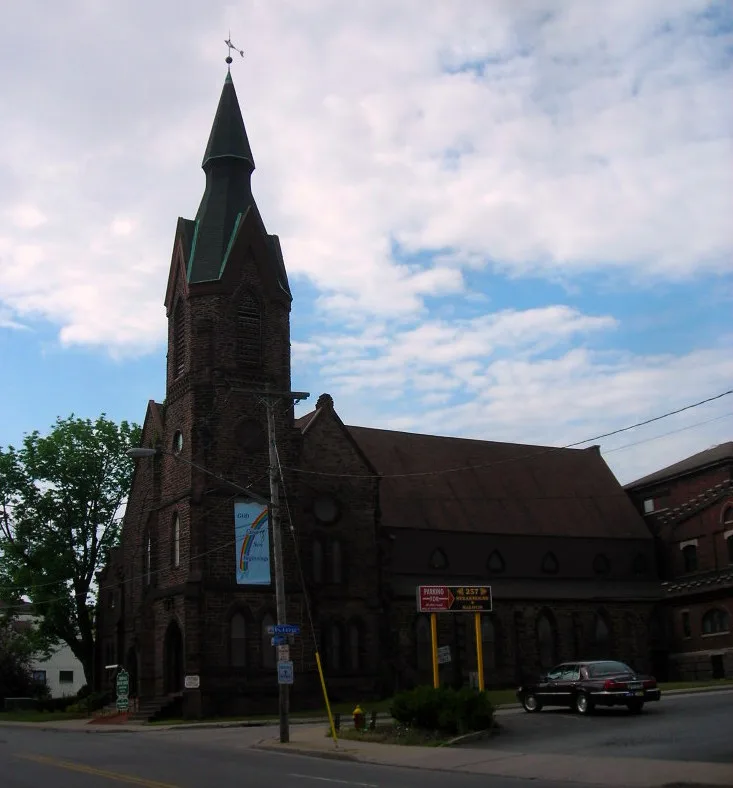
Tabernacle Baptist Church is a quarry-faced red sandstone church at 8 Hopper Street in downtown Utica, completed in 1867. It is cruciform in plan, with a clerestoried nave, side aisles, buttresses and a multi-staged corner tower topped by a spire. A brick addition, the Thorn Memorial Chapel, was built behind it in 1905 and holds an auditorium, classrooms and offices around a central space. Inside, the nave has exposed trusses with carved corbels, an iron-supported gallery, a large pipe organ installed in 1899 and a tiled baptismal font with a painted view of the River Jordan. The exterior reflects English parish Gothic ideals promoted by the Ecclesiologists, yet the interior is arranged for Baptist worship, with open sight lines to the pulpit and room for large congregations. Its architecture and strong integrity, along with the later chapel, support its significance between 1865 and 1905.
Significance in brief: The nomination argues the church is significant in architecture, as a well-preserved example of Gothic Revival church design influenced by the Ecclesiological movement, with its cruciform plan, clerestory and independent tower. Its interior is adapted to the Baptist emphasis on preaching, with an auditorium-like nave and open sight lines to the pulpit. The 1905 chapel adds a later phase of the congregation's growth.
Machine-generated summary. This summary was generated by a language model from the official nomination document and has not been reviewed line by line by an editor. It may contain errors. Check the source document before relying on any detail. Source: nomination document (PDF) · National Archives catalog entry. NRHP reference 11001003, listed January 4, 2012. Summary generated October 2026 (model claude-sonnet-5-5, prompt v1.0-2026-10-29, confidence medium).
Key facts
| Address | 8 Hopper St., Utica |
|---|---|
| County | Oneida County |
| Listed | January 4, 2012 |
| Reference number | 11001003 |
| Resource type | Building |
| Period of significance | 1865-1905 |
| Architect / builder | George F. Meacham; Henry Lewis; Joseph James (Church); Agne, Rusmere & Jennison; John Ulrich; Thomas McDermott (1905 Chapel) |
| Architectural style | Late Victorian: Gothic |
| Criteria |
|
| Areas of significance | Architecture |
| Level of significance | Local |
| Status (as stated in the nomination) | Still used as a religious facility. The chapel basement has been abandoned for general use because of flooding and humidity problems, and upper-story rooms in the church are used only for storage. |
| Acreage | 1 |
| Within district | Downtown Genessee Street Historic District |
| Coordinates | 43.10051, -75.23397 (NPS GIS) |
What listing means for this property
Religious properties are listed for their architectural or historical significance, not their religious use. Listing is honorary and does not restrict the congregation's use of the building. The federal rehabilitation credit is generally unavailable unless part of the building is income-producing; some state programmes and preservation grants do cover religious buildings. Federal funding or permits trigger Section 106 review.
General information, not legal or tax advice. Rules change; confirm with your State Historic Preservation Office or a qualified adviser.
Sources and further reading
- National Park Service, National Register of Historic Places database (snapshot May 2026), reference 11001003.
- Nomination form (PDF, National Archives) — catalog entry
- Wikipedia article (used for cross-checking only; text not reproduced here)
- Wikidata Q23092107
- This listing as JSON
Last updated October 2026. Found an error? See the editorial policy for how to report it.