University Club

Why it's listed
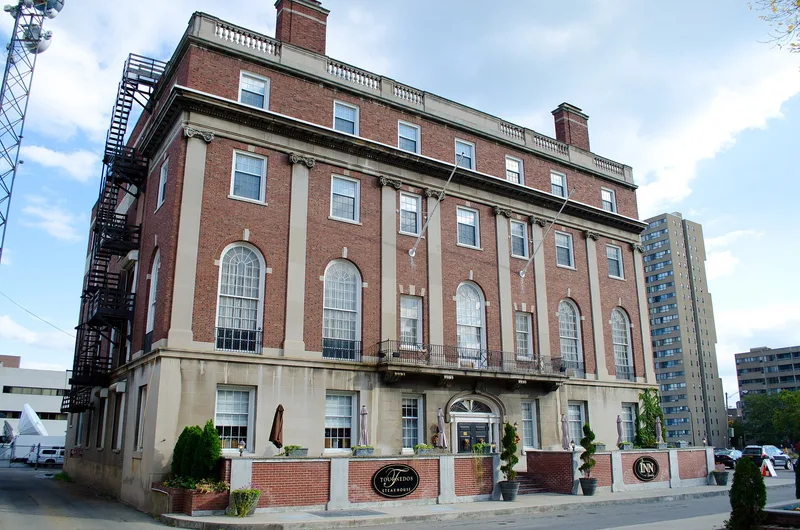
Built in 1930 at 26 Broadway in Rochester, the University Club is a four-story brick clubhouse with a seven-bay Georgian Revival facade. Architect Leon Stern gave the front limestone detailing on the first story, Ionic pilasters across the second and third stories, a limestone balcony, and a central entrance with an elliptical fanlight. The other sides are plain brick. Inside, a mahogany handrail on ivory balusters, plaster moldings, second-floor dining room murals of local scenes, and 28 guest rooms on the fourth floor reflect its purpose-built design. The club was founded in 1909 by University of Rochester alumni and moved here after about twenty years on Chestnut Street. It is the only building on Broadway to survive urban renewal and the only architect-designed social club left in the Inner Loop area. Stern, a Cornell graduate and Fellow of the American Institute of Architects, died in 1931 soon after its completion. The building still operates as a social club.
Significance in brief: The nomination argues it is a fine, representative example of Georgian Revival architecture in the Inner Loop area. It is the only architect-designed social club building to survive there and the last of the many clubs once located in the neighborhood. It also preserves the social and business atmosphere of the area before and during the Great Depression.
Machine-generated summary. This summary was generated by a language model from the official nomination document and has not been reviewed line by line by an editor. It may contain errors. Check the source document before relying on any detail. Source: nomination document (PDF) · National Archives catalog entry. NRHP reference 85002851, listed October 4, 1985. Summary generated October 2026 (model claude-sonnet-5-5, prompt v1.0-2026-10-29, confidence medium).
Key facts
| Address | 26 Broadway, Rochester |
|---|---|
| County | Monroe County |
| Listed | October 4, 1985 |
| Reference number | 85002851 |
| Resource type | Building |
| Architect / builder | Architect: Leon Stern; builder unknown |
| Architectural style | Georgian Revival |
| Areas of significance | Architecture |
| Level of significance | Local |
| Status (as stated in the nomination) | Still in use as a social club, as it was originally; condition listed as good, with no known threats. |
| Acreage | 0.9 |
| Coordinates | 43.15574, -77.59976 (NPS GIS) |
What listing means for this property
For a publicly owned building or structure, listing mainly matters when federal funds, permits or licences are involved: projects then go through Section 106 review so effects on the property are considered. Listing also strengthens applications for preservation grants and, for leased income-producing uses, can enable the federal rehabilitation tax credit.
General information, not legal or tax advice. Rules change; confirm with your State Historic Preservation Office or a qualified adviser.
Sources and further reading
- National Park Service, National Register of Historic Places database (snapshot May 2026), reference 85002851.
- Nomination form (PDF, National Archives) — catalog entry
- Wikipedia article (used for cross-checking only; text not reproduced here)
- Wikidata Q7894596
- This listing as JSON
Last updated October 2026. Found an error? See the editorial policy for how to report it.