Brown, Adam, Block

Why it's listed
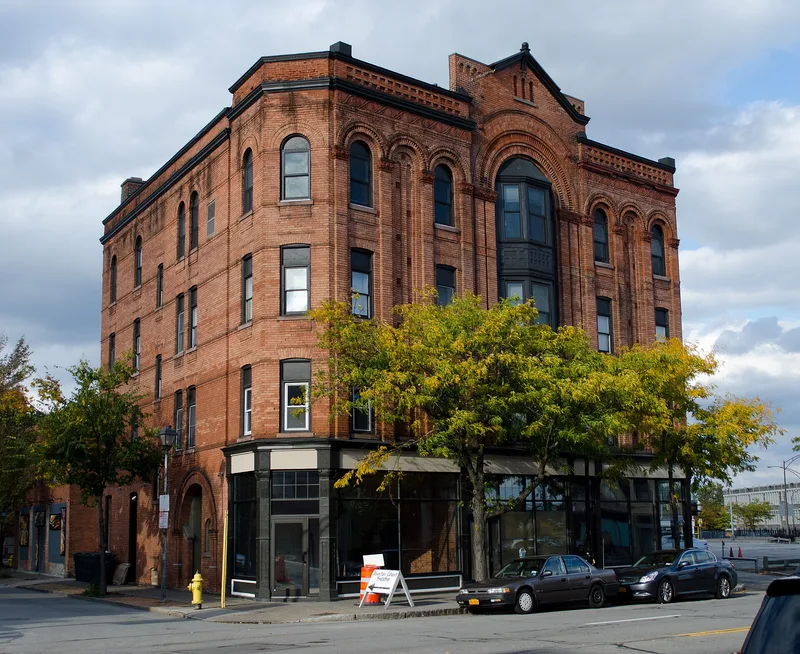
Built in 1885 for Adam Brown, this four-story brick building at 480 East Main Street in Rochester housed his butcher shop on the ground floor and a group of apartments above. Architect Harvey Ellis gave it a Romanesque Revival design with terra cotta trim. The south facade centers on a large round arch of dogtooth brickwork supported by paired pilasters with foliated capitals, and three levels of oriel windows sit within it. A terra cotta frieze, an arcaded fourth story and a panelled parapet add further detail. Unlike Ellis's larger manufacturing and warehouse buildings, which used wide banks of windows, this block has smaller openings cut through load-bearing walls, suited to apartments and giving light and air on three sides. It is one of only a few surviving Ellis commercial buildings in Rochester. The storefront has been altered and the interiors retain little original material, but the upper facade remains distinctive.
Significance in brief: It is a distinguished example of Romanesque Revival commercial/residential architecture in the Inner Loop Multiple Resource Area. It is also a rare example of Harvey Ellis's commercial work in Rochester. Its richly detailed south facade and smaller window openings make it unique among Ellis's surviving Rochester designs.
Machine-generated summary. This summary was generated by a language model from the official nomination document and has not been reviewed line by line by an editor. It may contain errors. Check the source document before relying on any detail. Source: nomination document (PDF) · National Archives catalog entry. NRHP reference 85002857, listed October 4, 1985. Summary generated October 2026 (model claude-sonnet-5-5, prompt v1.0-2026-10-29, confidence medium).
Key facts
| Address | 480 E. Main St., Rochester |
|---|---|
| County | Monroe County |
| Listed | October 4, 1985 |
| Reference number | 85002857 |
| Resource type | Building |
| Architect / builder | Architect: Harvey Ellis; Builder: Unknown |
| Architectural style | Romanesque Revival |
| Areas of significance | Architecture |
| Level of significance | Local |
| Status (as stated in the nomination) | Condition listed as deteriorated; the storefront was altered in the 1970s and the brick sandblasted in the 1960s. Present use is residential, the same as original. |
| Acreage | 0.9 |
| Coordinates | 43.15881, -77.59953 (NPS GIS) |
What listing means for this property
For an income-producing building, listing (individually or as a contributing building in a district) is the gateway to the 20% federal rehabilitation tax credit on qualified rehabilitation costs, often stackable with state credits. Work claiming the credit must follow the Secretary of the Interior's Standards and be approved in advance.
Listing does not restrict a private owner acting without federal money or permits; where federal funding or licensing is involved, Section 106 review applies.
General information, not legal or tax advice. Rules change; confirm with your State Historic Preservation Office or a qualified adviser.
Sources and further reading
- National Park Service, National Register of Historic Places database (snapshot May 2026), reference 85002857.
- Nomination form (PDF, National Archives) — catalog entry
- Wikipedia article (used for cross-checking only; text not reproduced here)
- Wikidata Q4678794
- This listing as JSON
Last updated October 2026. Found an error? See the editorial policy for how to report it.