Dewey, Chester, School No. 14

Why it's listed
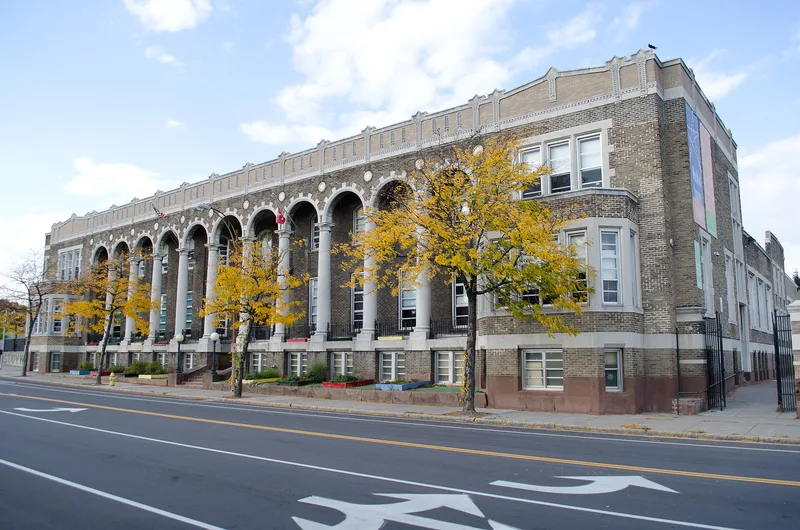
Chester Dewey School No. 14 is a two-story brown brick school at 200 University Avenue in Rochester, built in 1915-1916 and designed by Edwin S. Gordon, a prominent local architect who served as school district architect. Its most distinctive feature is a two-story arcade of round arches with alternating stone and brick voussoirs, carried on ten Tuscan columns and flanked by pavilions with polygonal bays. Stone roundels, a denticulated cornice, an iron-railed balcony over the entrance and a pedimented parapet add detail, and stained-glass transoms mark the kindergarten area. The building was erected for the city Normal School and its connected practice school, School 14. The normal school was named for Dr. Chester Dewey and was abolished in 1933, after which the whole building served public school use. It is the only historic public school building left in the Inner Loop area, and its loggia sets it apart from many plainer contemporaries. The school still serves as a school today.
Significance in brief: The nomination calls it an unusually distinguished example of early twentieth century public school design, notable for its eleven-bay arcaded loggia inspired by the Italian Renaissance. It is the only historic public school building to survive in the Inner Loop. It also reflects the value Rochester placed on public education and on schools as symbols of civic pride.
Machine-generated summary. This summary was generated by a language model from the official nomination document and has not been reviewed line by line by an editor. It may contain errors. Check the source document before relying on any detail. Source: nomination document (PDF) · National Archives catalog entry. NRHP reference 85002847, listed October 4, 1985. Summary generated October 2026 (model claude-sonnet-5-5, prompt v1.0-2026-10-29, confidence medium).
Key facts
| Address | 200 University Ave., Rochester |
|---|---|
| County | Monroe County |
| Listed | October 4, 1985 |
| Reference number | 85002847 |
| Resource type | Building |
| Architect / builder | Architect: Edwin S. Gordon; builder unknown |
| Architectural style | Eclectic design freely combining Italian Renaissance elements |
| Areas of significance | Architecture |
| Level of significance | Local |
| Status (as stated in the nomination) | Still in use as a school; condition described as good, with window and door replacement around 1975 and no known threats. |
| Acreage | 0.9 |
| Coordinates | 43.15985, -77.59736 (NPS GIS) |
What listing means for this property
For a publicly owned building or structure, listing mainly matters when federal funds, permits or licences are involved: projects then go through Section 106 review so effects on the property are considered. Listing also strengthens applications for preservation grants and, for leased income-producing uses, can enable the federal rehabilitation tax credit.
General information, not legal or tax advice. Rules change; confirm with your State Historic Preservation Office or a qualified adviser.
Sources and further reading
- National Park Service, National Register of Historic Places database (snapshot May 2026), reference 85002847.
- Nomination form (PDF, National Archives) — catalog entry
- Wikipedia article (used for cross-checking only; text not reproduced here)
- Wikidata Q5093535
- This listing as JSON
Last updated October 2026. Found an error? See the editorial policy for how to report it.