St. Paul's Chapel

The pin is a point inside the NPS boundary polygon, not a surveyed location.
Why it's listed
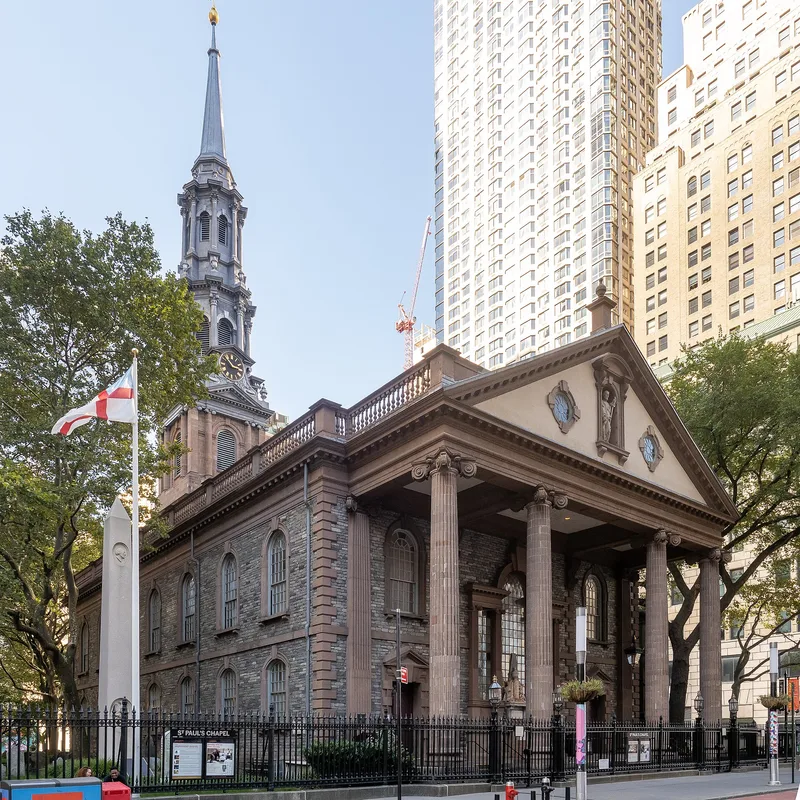
St. Paul's Chapel is a stone church on Broadway in lower Manhattan, built for the parish of Trinity Church. Construction of the main body ran from 1764 to 1766, and the spire was added in 1794-96. Scottish architect Thomas McBean, a student of James Gibbs, modeled it closely on St. Martin's-in-the-Fields in London. It has rough-dressed local stone walls, brownstone window frames, sandstone quoins, and a portico of four giant fluted Ionic columns. Inside are a vaulted ceiling, Corinthian capitals, a wineglass pulpit, Waterford chandeliers ordered in 1802, and a chancel Glory designed by Major L'Enfant. The spire rises 220 feet. The chapel is considered one of the two finest Late Georgian churches in the country and the only surviving pre-Revolutionary religious building in New York City. It was used for worship after George Washington's inauguration and has been in continuous service since 1766, apart from a 1950 closure for restoration.
Significance in brief: The nomination calls it one of the two finest examples of Late Georgian church architecture in the United States. It is also New York City's only surviving religious building from before the Revolution and the city's greatest architectural achievement before 1776. It served as a place of worship after George Washington's inauguration and hosted funeral services for Presidents Monroe and McKinley.
Machine-generated summary. This summary was generated by a language model from the official nomination document and has not been reviewed line by line by an editor. It may contain errors. Check the source document before relying on any detail. Source: nomination document (PDF) · National Archives catalog entry. NRHP reference 66000551, listed October 15, 1966. Summary generated October 2026 (model claude-sonnet-5-5, prompt v1.0-2026-10-29, confidence high).
Key facts
| Address | Broadway between Fulton and Vesey Sts., New York |
|---|---|
| County | Manhattan |
| Listed | October 15, 1966 |
| Reference number | 66000551 |
| Resource type | Building |
| Period of significance | 1700-1799 |
| Architect / builder | Thomas McBean |
| Architectural style | Late Georgian |
| Areas of significance | Architecture |
| Level of significance | National |
| National Historic Landmark | Yes, designated October 9, 1960 |
| Status (as stated in the nomination) | In continuous service since 1766 except for a closure in 1950 for structural restoration; restored to its colonial appearance in 1950. Listed as occupied and in religious use. |
| Acreage | 1.5 |
| Coordinates | 40.71148, -74.00955 (NPS GIS) |
What listing means for this property
Religious properties are listed for their architectural or historical significance, not their religious use. Listing is honorary and does not restrict the congregation's use of the building. The federal rehabilitation credit is generally unavailable unless part of the building is income-producing; some state programmes and preservation grants do cover religious buildings. Federal funding or permits trigger Section 106 review.
General information, not legal or tax advice. Rules change; confirm with your State Historic Preservation Office or a qualified adviser.
Sources and further reading
- National Park Service, National Register of Historic Places database (snapshot May 2026), reference 66000551.
- Nomination form (PDF, National Archives) — catalog entry
- Wikipedia article (used for cross-checking only; text not reproduced here)
- Wikidata Q1325500
- This listing as JSON
Last updated October 2026. Found an error? See the editorial policy for how to report it.