Corbin Building

Why it's listed
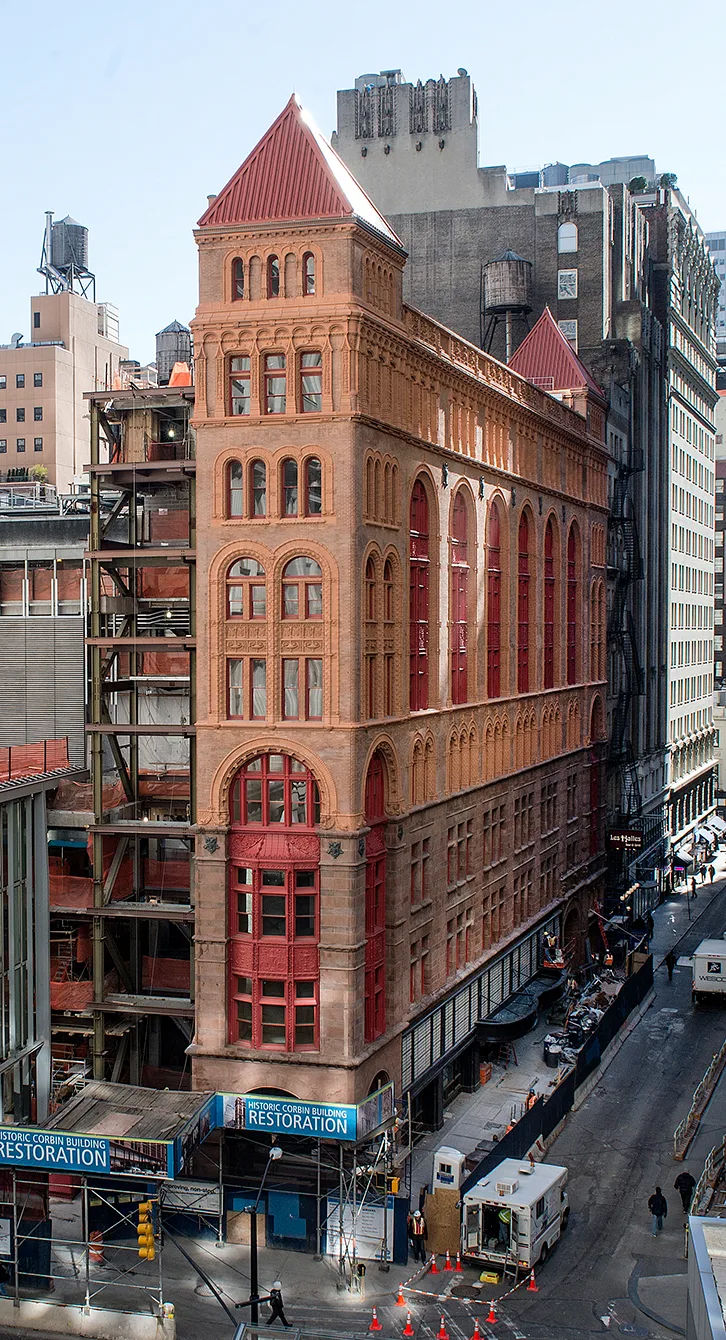
Rising eight and nine stories at Broadway and John Street in Lower Manhattan, this office building was erected in 1888-89 for banker Austin Corbin on land leased from the Collegiate Church. Francis H. Kimball designed it with a stone base, tawny brick upper floors, reddish-brown terra-cotta trim and ornate cast-iron bays. Built in just eleven months, it housed a bank on the ground floor and rented upper space to smaller firms, including jewelry businesses drawn by the nearby Maiden Lane district. It is regarded as a transitional skyscraper, equipped with an elevator yet built before steel skeleton framing. Contemporary critics praised its detail and its inventive use of terra cotta, and later architectural historians have called it one of the handsomest early skyscrapers to survive in Lower Manhattan. Apart from altered storefronts and the loss of a tower, the exterior remains remarkably intact, and the original light court and open staircase still survive inside.
Significance in brief: The nomination argues it is an important example of an early skyscraper from the first major wave of high-rise office construction in New York, a transitional design with an elevator but no skeleton frame. It is also significant for extensive terra-cotta ornament and as a distinctive, highly artistic work by Francis H. Kimball, a leading architect and pioneer of skyscraper design.
Machine-generated summary. This summary was generated by a language model from the official nomination document and has not been reviewed line by line by an editor. It may contain errors. Check the source document before relying on any detail. Source: nomination document (PDF) · National Archives catalog entry. NRHP reference 03001302, listed December 18, 2003. Summary generated October 2026 (model claude-sonnet-5-5, prompt v1.0-2026-10-29, confidence high).
Key facts
| Address | 192 Broadway, New York |
|---|---|
| County | Manhattan |
| Listed | December 18, 2003 |
| Reference number | 03001302 |
| Resource type | Building |
| Period of significance | 1888-1889 |
| Architect / builder | Kimball, Francis H. |
| Architectural style | Late 19th & Early 20th Century American Movements: Eclecticism |
| Criteria |
|
| Areas of significance | Architecture, Community Planning and Development |
| Level of significance | Local |
| Status (as stated in the nomination) | Still used as an office building with commercial ground floor; ground-floor storefronts altered and rooftop tower lost, but exterior largely intact; some restoration work done in 2003. |
| Acreage | 0.9 |
| Within district | Fulton-Nassau Historic District |
| Coordinates | 40.71014, -74.00908 (NPS GIS) |
What listing means for this property
For an income-producing building, listing (individually or as a contributing building in a district) is the gateway to the 20% federal rehabilitation tax credit on qualified rehabilitation costs, often stackable with state credits. Work claiming the credit must follow the Secretary of the Interior's Standards and be approved in advance.
Listing does not restrict a private owner acting without federal money or permits; where federal funding or licensing is involved, Section 106 review applies.
General information, not legal or tax advice. Rules change; confirm with your State Historic Preservation Office or a qualified adviser.
Sources and further reading
- National Park Service, National Register of Historic Places database (snapshot May 2026), reference 03001302.
- Nomination form (PDF, National Archives) — catalog entry
- Wikipedia article (used for cross-checking only; text not reproduced here)
- Wikidata Q915326
- This listing as JSON
Last updated October 2026. Found an error? See the editorial policy for how to report it.