New York County Lawyers Association Building

Why it's listed
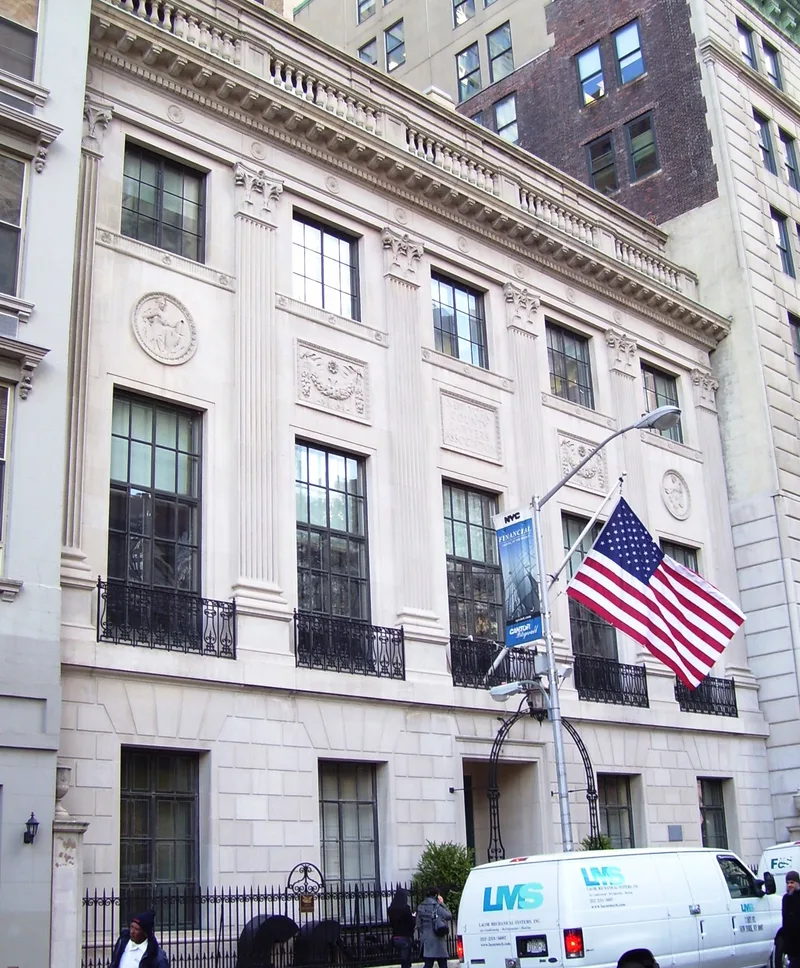
Located at 14 Vesey Street in Manhattan's historic civic center, this four-story limestone clubhouse was built between 1928 and 1930 for the New York County Lawyers Association. Architect Cass Gilbert designed it in the neo-Georgian style, choosing a manner he described as simple, dignified and impressive and related to Old Saint Paul's Church directly across the street. The building sits behind a shallow garden enclosed by a wrought-iron fence. It has a rusticated ground floor, fluted two-story pilasters, French windows on the second floor, a dentiled cornice and a balustrade crowning the facade. Interior spaces retaining original fabric include a marble entrance hall, a second-floor foyer, a neo-Georgian auditorium and lounge, and the Board of Directors' Room. Gilbert also designed the Woolworth Building and the U.S. Supreme Court Building. The association, incorporated in 1908, counted William Howard Taft and Charles Evans Hughes among its members.
Significance in brief: The nomination presents it as a small but imposing neo-Georgian clubhouse by the prominent architect Cass Gilbert. Gilbert chose the style as simple, dignified and impressive, and related to nearby Old Saint Paul's Church across the street. It was built for a distinguished legal fraternity whose members included several notable jurists.
Machine-generated summary. This summary was generated by a language model from the official nomination document and has not been reviewed line by line by an editor. It may contain errors. Check the source document before relying on any detail. Source: nomination document (PDF) · National Archives catalog entry. NRHP reference 82001201, listed October 29, 1982. Summary generated October 2026 (model claude-sonnet-5-5, prompt v1.0-2026-10-29, confidence medium).
Key facts
| Address | 14 Vesey St., New York |
|---|---|
| County | Manhattan |
| Listed | October 29, 1982 |
| Reference number | 82001201 |
| Resource type | Building |
| Period of significance | 1928-1930 |
| Architect / builder | Cass Gilbert |
| Architectural style | Neo-Georgian |
| Areas of significance | Architecture |
| Level of significance | Local |
| Status (as stated in the nomination) | Occupied and in good condition, unaltered, on its original site; used as a clubhouse by its owner, the New York County Lawyers Association. |
| Acreage | 0.9 |
| Coordinates | 40.71195, -74.00917 (NPS GIS) |
What listing means for this property
For an income-producing building, listing (individually or as a contributing building in a district) is the gateway to the 20% federal rehabilitation tax credit on qualified rehabilitation costs, often stackable with state credits. Work claiming the credit must follow the Secretary of the Interior's Standards and be approved in advance.
Listing does not restrict a private owner acting without federal money or permits; where federal funding or licensing is involved, Section 106 review applies.
General information, not legal or tax advice. Rules change; confirm with your State Historic Preservation Office or a qualified adviser.
Sources and further reading
- National Park Service, National Register of Historic Places database (snapshot May 2026), reference 82001201.
- Nomination form (PDF, National Archives) — catalog entry
- Wikipedia article (used for cross-checking only; text not reproduced here)
- Wikidata Q8772027
- This listing as JSON
Last updated October 2026. Found an error? See the editorial policy for how to report it.