US Post Office-Church Street Station
Also known as: Church Street Station

Why it's listed
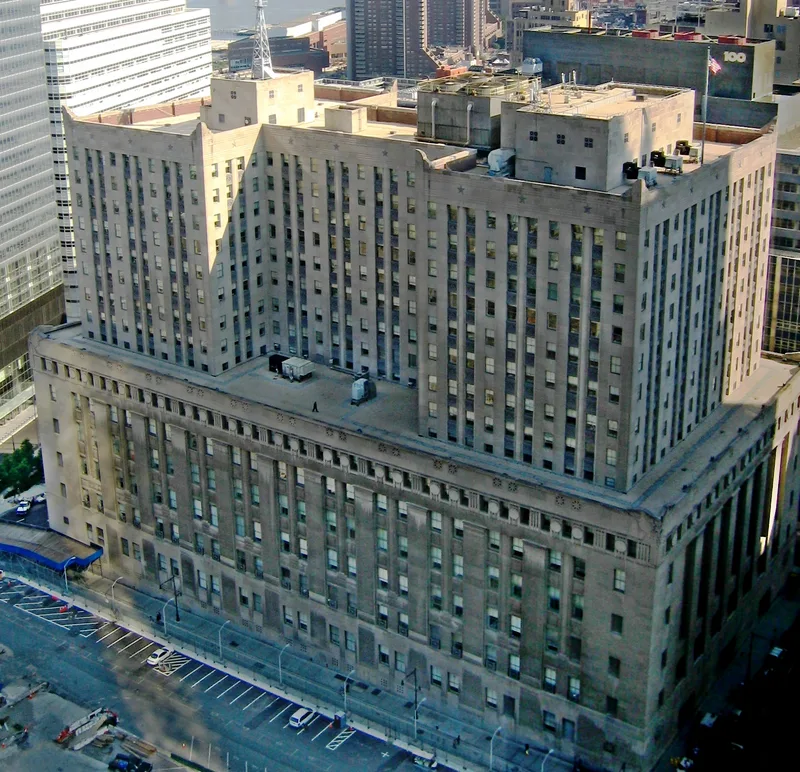
Occupying an entire block at 90 Church Street in lower Manhattan, this fifteen-story limestone building combines a federal office tower with the Church Street Station post office. It was built between 1934 and 1938 as part of the federal public works effort during the Great Depression. The design came from the New York firm Cross and Cross, working with Pennington, Lewis and Mills, as consulting architects to the Treasury's Supervising Architect. A massive six-story base carries four-story Doric pilasters, a Doric frieze and stylized eagles, while a setback H-shaped tower adds Art Deco spandrel panels. Sculptor Carl Paul Jennewein carved the two relief roundels, Day and Night, beside the entrances. Inside, three lobbies of marble, terrazzo, aluminum and etched glass lead to the U-shaped post office, where original teller cages and furnishings remain. The building was listed for its architectural quality and for its remarkably intact exterior and interior, rare for a federal building of its scale.
Significance in brief: The nomination argues it is one of the largest and finest federal buildings built under the public works programs of the 1930s Depression era. It is a superb example of conservative Classical Revival design with stylized Art Deco details. Its exterior and interior survive to an extraordinary degree, including relief roundels by sculptor Carl Paul Jennewein.
Machine-generated summary. This summary was generated by a language model from the official nomination document and has not been reviewed line by line by an editor. It may contain errors. Check the source document before relying on any detail. Source: nomination document (PDF) · National Archives catalog entry. NRHP reference 88002359, listed May 11, 1989. Summary generated October 2026 (model claude-sonnet-5-5, prompt v1.0-2026-10-29, confidence high).
Key facts
| Address | 90 Church St., New York |
|---|---|
| County | Manhattan |
| Listed | May 11, 1989 |
| Reference number | 88002359 |
| Resource type | Building |
| Period of significance | 1934-1938 |
| Architect / builder | Cross & Cross; Pennington, Lewis & Mills (original building erected by James Stewart and Co., Inc.) |
| Architectural style | Classical Revival with Art Deco detail |
| Areas of significance | Politics/Government, Architecture |
| Level of significance | State |
| Status (as stated in the nomination) | Occupied; the form describes the building as retaining its integrity to an extraordinary degree, with almost no changes since the 1938 tower addition. |
| Acreage | 1.9 |
| Coordinates | 40.71259, -74.01082 (NPS GIS) |
What listing means for this property
Religious properties are listed for their architectural or historical significance, not their religious use. Listing is honorary and does not restrict the congregation's use of the building. The federal rehabilitation credit is generally unavailable unless part of the building is income-producing; some state programmes and preservation grants do cover religious buildings. Federal funding or permits trigger Section 106 review.
General information, not legal or tax advice. Rules change; confirm with your State Historic Preservation Office or a qualified adviser.
Sources and further reading
- National Park Service, National Register of Historic Places database (snapshot May 2026), reference 88002359.
- Nomination form (PDF, National Archives) — catalog entry
- Wikipedia article (used for cross-checking only; text not reproduced here)
- Wikidata Q4645629
- This listing as JSON
Last updated October 2026. Found an error? See the editorial policy for how to report it.