Old New York Evening Post Building

Why it's listed
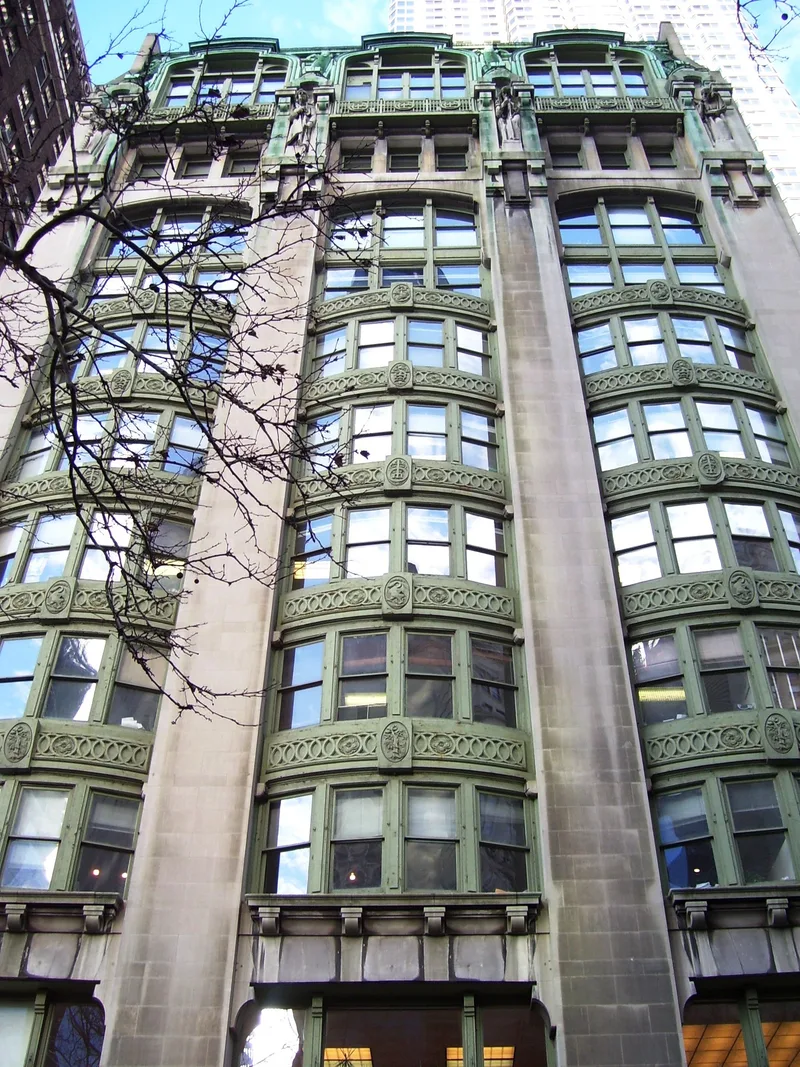
Rising thirteen stories across from St. Paul's churchyard in Lower Manhattan, 20 Vesey Street was built in 1906 as the new publishing home of the New York Evening Post. Architect Robert D. Kohn gave it a steel frame, a stone-clad facade of three vertical bays, and brick side and rear walls. The top four stories carry dense ornament, including four sculptured figures in niches, cast iron balconies with repeated EP monograms, and large dormers set in a copper-clad mansard roof. Two of the sculptures were made by Gutzon Borglum and two by Estelle Rombold Kohn. The building is regarded as an unusual expression of the Germanic or geometric phase of Art Nouveau, hinting at the Art Deco taste of the 1920s. It also recalls a newspaper founded by Alexander Hamilton and shaped by editors William Cullen Bryant and Edwin Lawrence Godkin. The street level, lobby and offices have been modernized, though much of the interior remains unaltered.
Significance in brief: The nomination presents it as an unusual example of the Germanic or geometric phase of Art Nouveau, anticipating the Art Deco taste of the 1920s. It is also tied to the Evening Post, described as one of the world's great newspapers. Its facade carries sculpture by Gutzon Borglum and Estelle Rombold Kohn.
Machine-generated summary. This summary was generated by a language model from the official nomination document and has not been reviewed line by line by an editor. It may contain errors. Check the source document before relying on any detail. Source: nomination document (PDF) · National Archives catalog entry. NRHP reference 77000963, listed August 16, 1977. Summary generated October 2026 (model claude-sonnet-5-5, prompt v1.0-2026-10-29, confidence medium).
Key facts
| Address | 20 Vessy St., New York |
|---|---|
| County | Manhattan |
| Listed | August 16, 1977 |
| Reference number | 77000963 |
| Resource type | Building |
| Period of significance | 1906 |
| Architect / builder | Robert Kohn |
| Architectural style | Germanic or geometric phase of Art Nouveau (also noted as eclectic) |
| Areas of significance | Art, Architecture, Communications |
| Level of significance | Local |
| Status (as stated in the nomination) | Occupied and in commercial use; condition listed as excellent and altered, with later changes to the street-level facade, lobby and offices but much of the interior unaltered. |
| Acreage | 0.9 |
| Coordinates | 40.71204, -74.00964 (NPS GIS) |
What listing means for this property
For an income-producing building, listing (individually or as a contributing building in a district) is the gateway to the 20% federal rehabilitation tax credit on qualified rehabilitation costs, often stackable with state credits. Work claiming the credit must follow the Secretary of the Interior's Standards and be approved in advance.
Listing does not restrict a private owner acting without federal money or permits; where federal funding or licensing is involved, Section 106 review applies.
General information, not legal or tax advice. Rules change; confirm with your State Historic Preservation Office or a qualified adviser.
Sources and further reading
- National Park Service, National Register of Historic Places database (snapshot May 2026), reference 77000963.
- Nomination form (PDF, National Archives) — catalog entry
- Wikipedia article (used for cross-checking only; text not reproduced here)
- Wikidata Q4993354
- This listing as JSON
Last updated October 2026. Found an error? See the editorial policy for how to report it.