Park Row Building

Why it's listed
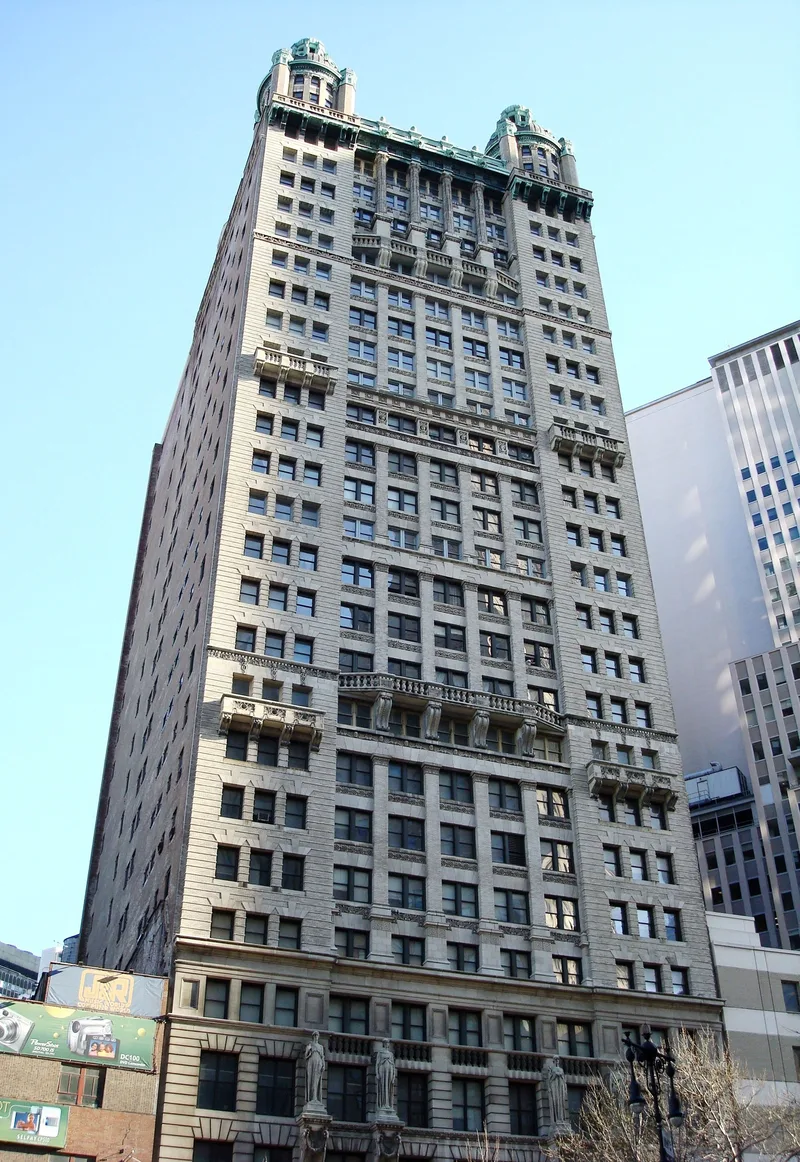
Rising thirty-one stories on Park Row opposite City Hall Park, this Lower Manhattan office tower was planned to be the tallest building in the world. A syndicate of investors led by August Belmont, with lawyer William M. Ivins assembling the land, commissioned architect Robert Henderson Robertson. Construction began in October 1896 and the building was occupied in July 1899. The irregular lot forced an unusual footprint, and the foundations rest on about 3,900 spruce piles. Granite, limestone, brick and terra cotta clad the facade, which is crowned by two round copper-domed towers with lanterns. The ground floors were remodeled in 1930 with bronze and glass in an Art Deco manner, and the lobby keeps features from that work. It was listed for its architecture and engineering, as a major work by a pioneer of skyscraper design, and for the structural and elevator technology that made its height possible.
Significance in brief: The nomination argues it is an important late nineteenth-century skyscraper, planned and designed specifically to be the world's tallest building. It used innovative structural techniques and elevator technology. It is also a major work of R.H. Robertson, a leading New York architect and a pioneer of skyscraper design.
Machine-generated summary. This summary was generated by a language model from the official nomination document and has not been reviewed line by line by an editor. It may contain errors. Check the source document before relying on any detail. Source: nomination document (PDF) · National Archives catalog entry. NRHP reference 05001287, listed November 16, 2005. Summary generated October 2026 (model claude-sonnet-5-5, prompt v1.0-2026-10-29, confidence high).
Key facts
| Address | 15 Park Row, New York |
|---|---|
| County | Manhattan |
| Listed | November 16, 2005 |
| Reference number | 05001287 |
| Resource type | Building |
| Period of significance | 1899-1908 |
| Architect / builder | Robertson, Robert Henry |
| Architectural style | Late 19th and 20th Century Revivals: Classical Revival |
| Criteria |
|
| Areas of significance | Architecture, Engineering |
| Level of significance | Local |
| Status (as stated in the nomination) | Retains its integrity to a very high degree and is a designated New York City landmark; the ground floors were altered in 1930 and still have commercial uses. |
| Acreage | 0.9 |
| Coordinates | 40.71129, -74.00798 (NPS GIS) |
What listing means for this property
For a publicly owned building or structure, listing mainly matters when federal funds, permits or licences are involved: projects then go through Section 106 review so effects on the property are considered. Listing also strengthens applications for preservation grants and, for leased income-producing uses, can enable the federal rehabilitation tax credit.
General information, not legal or tax advice. Rules change; confirm with your State Historic Preservation Office or a qualified adviser.
Sources and further reading
- National Park Service, National Register of Historic Places database (snapshot May 2026), reference 05001287.
- Nomination form (PDF, National Archives) — catalog entry
- Wikipedia article (used for cross-checking only; text not reproduced here)
- Wikidata Q1066662
- This listing as JSON
Last updated October 2026. Found an error? See the editorial policy for how to report it.