Federal Reserve Bank of New York

Why it's listed
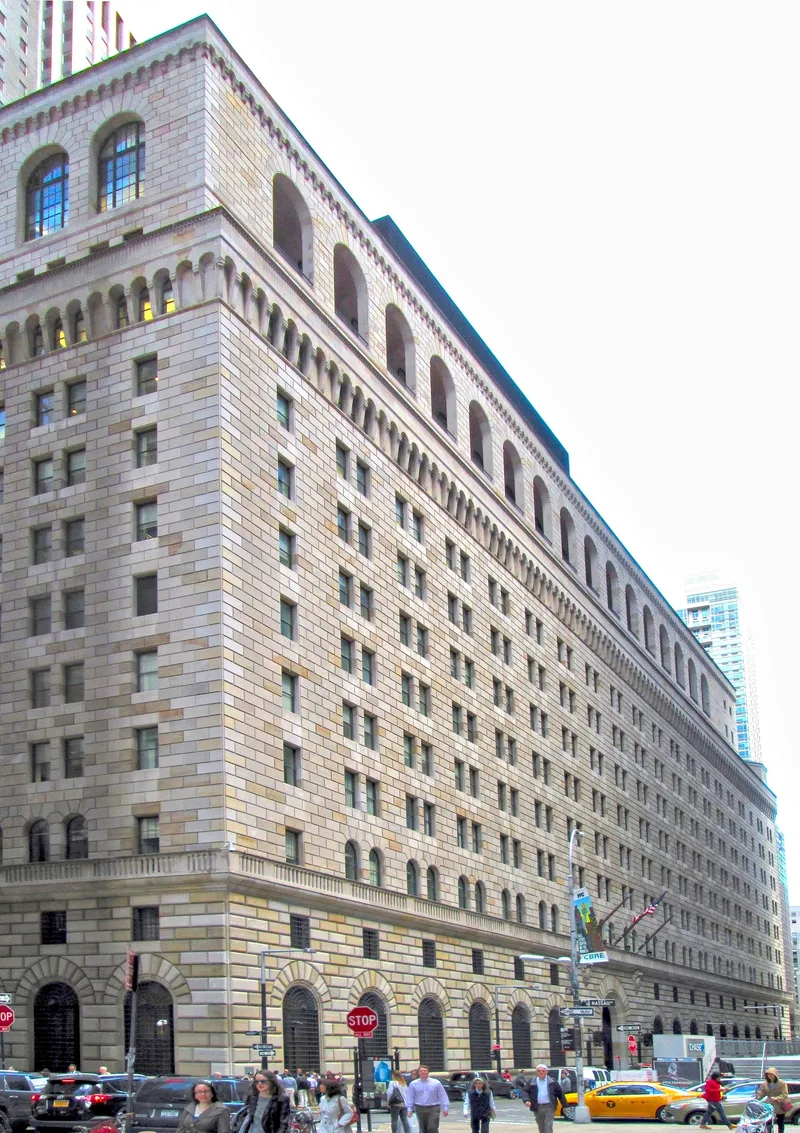
Fourteen stories tall, with five more below ground, the Federal Reserve Bank of New York fills an entire block at 33 Liberty Street in lower Manhattan. Built between 1918 and 1924, it is faced in limestone and sandstone over a steel frame. Architects York & Sawyer won the commission through a competition and drew on the fifteenth-century Palazzo Strozzi in Italy, using deeply rusticated stone at the base, a regular central section of paired windows, and a set-back top with an open arcade. Wrought-iron lamps, window grilles and bronze window frames were made by Philadelphia craftsman Samuel Yellin. Inside, a vaulted entrance hall leads to a banking room divided by ornamental iron tellers' cages. The building was valued for its fine masonry and ironwork, its fortress-like solidity and its adaptation of a compact Renaissance palace form to a very large early twentieth-century structure. It remains the home of the largest district bank in the Federal Reserve system.
Significance in brief: The nomination calls it one of the most impressive buildings in the city, with fine proportions, masonry and ironwork. York & Sawyer won the commission in a competition and modeled the design on the fifteenth-century Palazzo Strozzi to convey stability and integrity. It houses the largest district bank of the Federal Reserve system and is one of the largest banks in the world.
Machine-generated summary. This summary was generated by a language model from the official nomination document and has not been reviewed line by line by an editor. It may contain errors. Check the source document before relying on any detail. Source: nomination document (PDF) · National Archives catalog entry. NRHP reference 80002688, listed May 6, 1980. Summary generated October 2026 (model claude-sonnet-5-5, prompt v1.0-2026-10-29, confidence high).
Key facts
| Address | 33 Liberty St., New York |
|---|---|
| County | Manhattan |
| Listed | May 6, 1980 |
| Reference number | 80002688 |
| Resource type | Building |
| Period of significance | 1918-1924 |
| Architect / builder | York & Sawyer |
| Architectural style | Italian Renaissance |
| Areas of significance | Architecture |
| Level of significance | Local |
| Status (as stated in the nomination) | Described as in excellent condition, unaltered, on its original site, and occupied; most of the interior is closed to the public for security reasons. |
| Acreage | 2 |
| Within district | Fulton-Nassau Historic District |
| Coordinates | 40.70916, -74.00968 (NPS GIS) |
What listing means for this property
For an income-producing building, listing (individually or as a contributing building in a district) is the gateway to the 20% federal rehabilitation tax credit on qualified rehabilitation costs, often stackable with state credits. Work claiming the credit must follow the Secretary of the Interior's Standards and be approved in advance.
Listing does not restrict a private owner acting without federal money or permits; where federal funding or licensing is involved, Section 106 review applies.
General information, not legal or tax advice. Rules change; confirm with your State Historic Preservation Office or a qualified adviser.
Sources and further reading
- National Park Service, National Register of Historic Places database (snapshot May 2026), reference 80002688.
- Nomination form (PDF, National Archives) — catalog entry
- Wikipedia article (used for cross-checking only; text not reproduced here)
- Wikidata Q4635209
- This listing as JSON
Last updated October 2026. Found an error? See the editorial policy for how to report it.