Chamber of Commerce Building
Also known as: New York Chamber of Commerce and Industry Building

Why it's listed
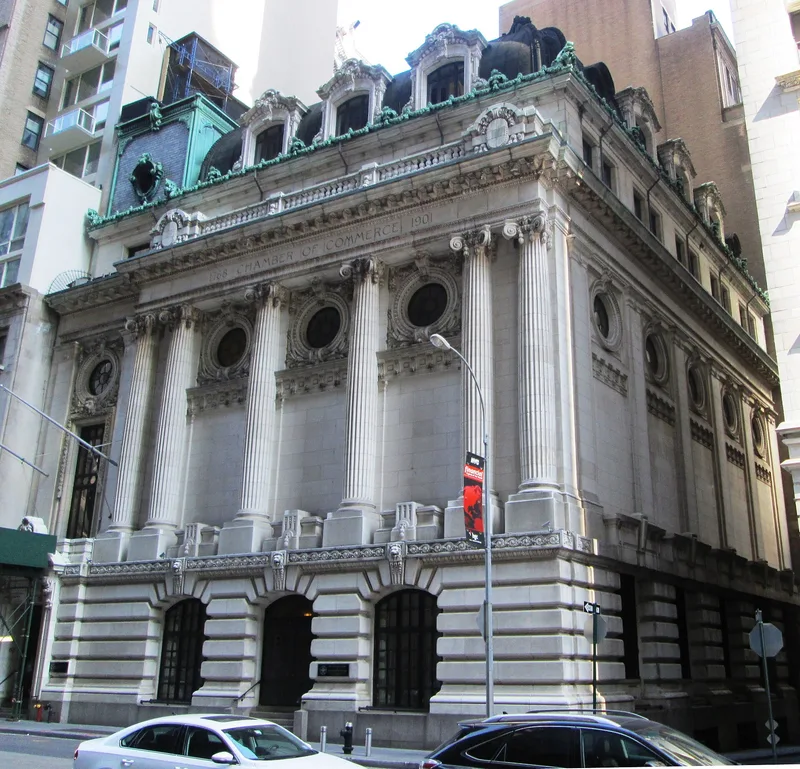
Completed and dedicated in 1902, this four-and-a-half-story building at 65 Liberty Street in Lower Manhattan was built as the home of the Chamber of Commerce. Architect James Barnes Baker clad it in white Vermont marble, with a heavily rusticated ground level, a monumental order of Ionic columns, bull's-eye windows with swagged carving, and a copper-crested convex mansard roof with ornate dormers. The design shows the influence of Beaux-Arts teaching, although Baker never studied in Paris. Inside, the Great Hall, modeled to recall early London guild halls, measures 60 by 90 feet and holds portraits of 284 important Americans by artists such as Copley, Trumbull, Stuart and the Peales. Sculptures of Alexander Hamilton, John Jay and DeWitt Clinton, and a group over the entrance by Karl Bitter, have been removed. Part of the building has long housed the Commerce Club. It now stands in contrast to the taller buildings around it.
Significance in brief: The nomination cites its Beaux-Arts-influenced design by architect James Barnes Baker, which was meant to symbolize the Chamber's importance in the community. It also highlights the Great Hall and its collection of portraits of 284 important Americans. The low building contrasts with the taller buildings around it.
Machine-generated summary. This summary was generated by a language model from the official nomination document and has not been reviewed line by line by an editor. It may contain errors. Check the source document before relying on any detail. Source: nomination document (PDF) · National Archives catalog entry. NRHP reference 73001214, listed February 6, 1973. Summary generated October 2026 (model claude-sonnet-5-5, prompt v1.0-2026-10-29, confidence high).
Key facts
| Address | 65 Liberty St., New York |
|---|---|
| County | Manhattan |
| Listed | February 6, 1973 |
| Reference number | 73001214 |
| Resource type | Building |
| Period of significance | 1901 |
| Architect / builder | James Barnes Baker |
| Architectural style | Beaux-Arts influenced (Ecole des Beaux Arts style) |
| Areas of significance | Commerce, Architecture |
| Level of significance | National |
| National Historic Landmark | Yes, designated December 22, 1977 |
| Status (as stated in the nomination) | Occupied by the Chamber of Commerce; condition marked as good and unaltered site original. Original sculpture groups have been removed and are in storage, and a 1975 note says the statuary has not been reinstalled. |
| Acreage | 0.9 |
| Within district | Fulton-Nassau Historic District |
| Coordinates | 40.70899, -74.00966 (NPS GIS) |
What listing means for this property
For an income-producing building, listing (individually or as a contributing building in a district) is the gateway to the 20% federal rehabilitation tax credit on qualified rehabilitation costs, often stackable with state credits. Work claiming the credit must follow the Secretary of the Interior's Standards and be approved in advance.
Listing does not restrict a private owner acting without federal money or permits; where federal funding or licensing is involved, Section 106 review applies.
General information, not legal or tax advice. Rules change; confirm with your State Historic Preservation Office or a qualified adviser.
Sources and further reading
- National Park Service, National Register of Historic Places database (snapshot May 2026), reference 73001214.
- Nomination form (PDF, National Archives) — catalog entry
- Wikipedia article (used for cross-checking only; text not reproduced here)
- Wikidata Q5069532
- This listing as JSON
Last updated October 2026. Found an error? See the editorial policy for how to report it.