J. P. Morgan & Co. Building
Also known as: Morgan Guaranty Trust Company

Why it's listed
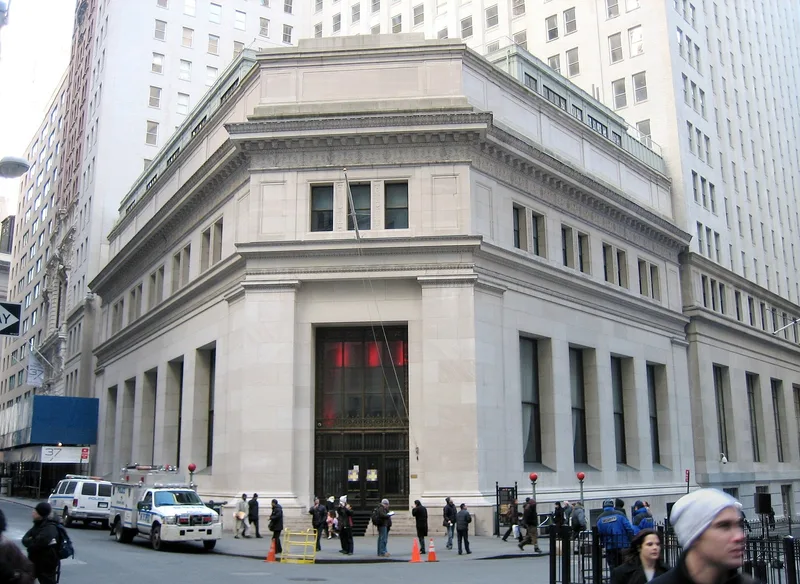
Standing at the angle of Wall and Broad Streets in Manhattan, 23 Wall Street served as the headquarters of the J.P. Morgan banking interests, and its address became known in financial circles simply as "the corner." Trowbridge and Livingston designed the four-story building, begun in 1913 and finished in 1914, shortly after J.P. Morgan's death. Morgan had chosen the pink Tennessee marble exterior and wanted a main banking room without visible interior supports, which led to a system of overhead trusses carried on steel built up through the walls. The odd-shaped lot and diagonal corner entrance determined the plan, and Italian Renaissance details, including a carved cornice, mark the facades. The entrance carries no nameplate, only small gold numerals. After a 1959 merger with Guaranty Trust Company, the interior was remodeled in 1961-1964 and linked to 15 Broad Street, while the exterior stayed virtually unchanged, even keeping scars from the 1920 Wall Street explosion.
Significance in brief: It was the long-time headquarters of the J.P. Morgan banking firm, whose address became known worldwide as "the corner." Its design reflects Italian Renaissance and neo-classic influence and fits an irregular corner lot. The main banking room used overhead trusses to avoid interior supports, and the exterior has barely changed since construction.
Machine-generated summary. This summary was generated by a language model from the official nomination document and has not been reviewed line by line by an editor. It may contain errors. Check the source document before relying on any detail. Source: nomination document (PDF) · National Archives catalog entry. NRHP reference 72000874, listed June 19, 1972. Summary generated October 2026 (model claude-sonnet-5-5, prompt v1.0-2026-10-29, confidence high).
Key facts
| Address | 23 Wall St., New York |
|---|---|
| County | Manhattan |
| Listed | June 19, 1972 |
| Reference number | 72000874 |
| Resource type | Building |
| Period of significance | 1913-1914 |
| Architect / builder | Trowbridge and Livingston |
| Architectural style | Neo-classic with Italian Renaissance influence |
| Areas of significance | Commerce, Architecture |
| Level of significance | National |
| Status (as stated in the nomination) | Listed as occupied and in excellent condition; unaltered on its original site apart from blocked basement windows and entry and a 1955 penthouse. Interior remodeled 1961-1964. |
| Acreage | 0.9 |
| Within district | Wall Street Historic District |
| Coordinates | 40.70773, -74.01113 (NPS GIS) |
What listing means for this property
For an income-producing building, listing (individually or as a contributing building in a district) is the gateway to the 20% federal rehabilitation tax credit on qualified rehabilitation costs, often stackable with state credits. Work claiming the credit must follow the Secretary of the Interior's Standards and be approved in advance.
Listing does not restrict a private owner acting without federal money or permits; where federal funding or licensing is involved, Section 106 review applies.
General information, not legal or tax advice. Rules change; confirm with your State Historic Preservation Office or a qualified adviser.
Sources and further reading
- National Park Service, National Register of Historic Places database (snapshot May 2026), reference 72000874.
- Nomination form (PDF, National Archives) — catalog entry
- Wikipedia article (used for cross-checking only; text not reproduced here)
- Wikidata Q2815111
- This listing as JSON
Last updated October 2026. Found an error? See the editorial policy for how to report it.