Empire Building

Why it's listed
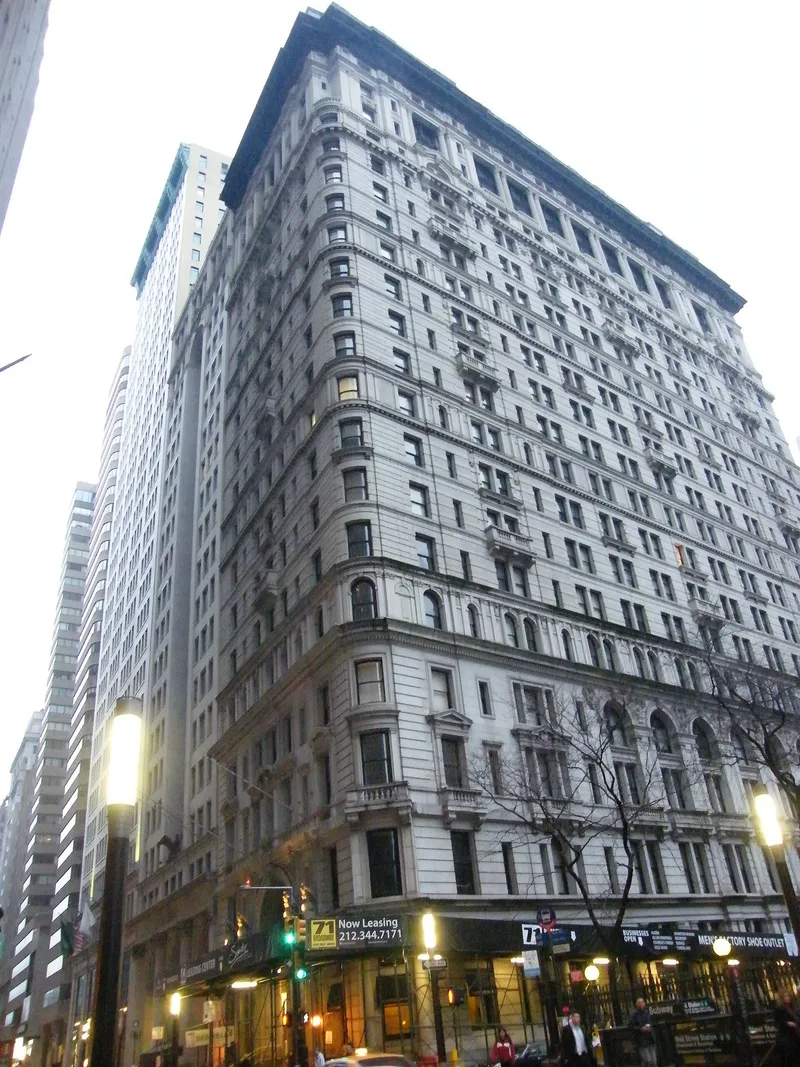
Rising sixteen stories above lower Broadway at Rector Street, this limestone and terra cotta office tower was designed in 1895 by Kimball & Thompson for the O.B. Potter Trust. Its rounded, chamfered corner, tripartite base-shaft-capital massing, and a main entrance shaped like a Roman triumphal arch topped by eagles on globes mark it as a leading example of Classical Revival skyscraper design. A long Ionic arcade on the Rector Street side drew praise from critic Montgomery Schuyler. Francis Kimball added a rooftop penthouse in 1899. Although the interior has been extensively modernized, the exterior remains largely unaltered. The building was among the earliest skyscrapers in the 1890s-1910 rebuilding of lower Broadway, replacing older five-story commercial structures. It was a major commission for Kimball and helped establish his reputation, and it provides a fitting architectural backdrop to Trinity Church and its cemetery next door.
Significance in brief: The nomination argues it is one of the finest Classical Revival skyscrapers erected in New York City in the late nineteenth century and one of the earliest of the period when lower Broadway was rebuilt with high-rises. Its largely unaltered exterior was a major commission that established Francis Kimball as a leading skyscraper designer. It also forms a sympathetic setting for neighboring Trinity Church.
Machine-generated summary. This summary was generated by a language model from the official nomination document and has not been reviewed line by line by an editor. It may contain errors. Check the source document before relying on any detail. Source: nomination document (PDF) · National Archives catalog entry. NRHP reference 83004643, listed August 28, 1998. Summary generated October 2026 (model claude-sonnet-5-5, prompt v1.0-2026-10-29, confidence high).
Key facts
| Address | 71 Broadway, New York |
|---|---|
| County | Manhattan |
| Listed | August 28, 1998 |
| Reference number | 83004643 |
| Resource type | Building |
| Period of significance | 1800-1899 |
| Architect / builder | Kimball & Thompson |
| Architectural style | Classical Revival |
| Criteria |
|
| Areas of significance | Architecture |
| Level of significance | Local |
| Status (as stated in the nomination) | Exterior retains original integrity; interior extensively modernized, with only the west stairway surviving from the original fabric. A later one-story attic (penthouse) was added in 1899. |
| Acreage | 0.9 |
| Within district | Wall Street Historic District |
| Coordinates | 40.70738, -74.01255 (NPS GIS) |
What listing means for this property
For an income-producing building, listing (individually or as a contributing building in a district) is the gateway to the 20% federal rehabilitation tax credit on qualified rehabilitation costs, often stackable with state credits. Work claiming the credit must follow the Secretary of the Interior's Standards and be approved in advance.
Listing does not restrict a private owner acting without federal money or permits; where federal funding or licensing is involved, Section 106 review applies.
General information, not legal or tax advice. Rules change; confirm with your State Historic Preservation Office or a qualified adviser.
Sources and further reading
- National Park Service, National Register of Historic Places database (snapshot May 2026), reference 83004643.
- Nomination form (PDF, National Archives) — catalog entry
- Wikipedia article (used for cross-checking only; text not reproduced here)
- Wikidata Q1339295
- This listing as JSON
Last updated October 2026. Found an error? See the editorial policy for how to report it.