Broad Exchange Building
Also known as: The Exchange

Why it's listed
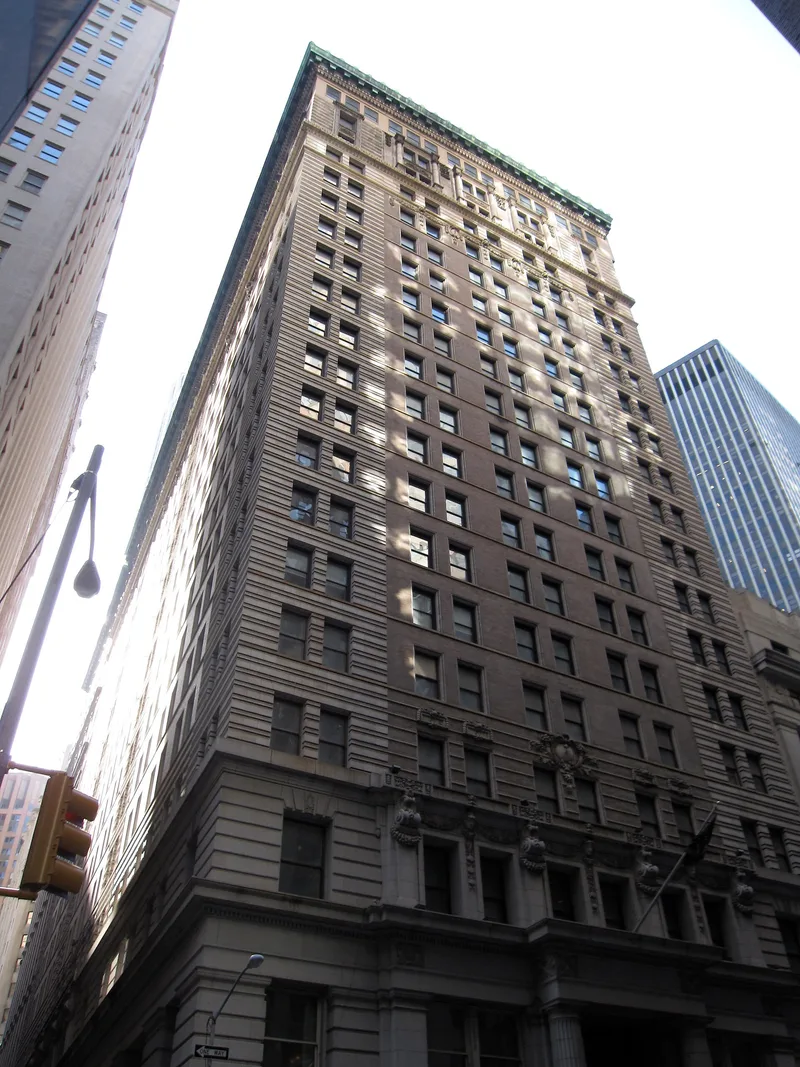
Rising 21 stories at the corner of Broad Street and Exchange Place in lower Manhattan, this steel-frame building was designed by Clinton & Russell and finished in 1902. Its facades follow an Italian palazzo model, with a rusticated granite base, a buff brick body trimmed in terra cotta, and a granite attic under a copper cornice. Doric porticos mark the Broad Street and Exchange Place entrances, and the lobby is clad in white marble. Commissioned in 1900 by the Alliance Realty Company as a speculative venture and built by the George A. Fuller Company, it was regarded at completion as the largest and most valuable office building in Manhattan, described as a town under a single roof. It illustrates the steel frame, elevator and caisson foundation technologies that made tall buildings possible, and the pressure of high land values on owners to build upward. Its upper floors were being converted to apartments in the 1990s.
Significance in brief: The nomination argues it is significant in architecture and commerce as a distinctive early-20th-century commercial building and an early example of the tall building form in lower Manhattan. It reflects the speculative office building boom and is an important work of Clinton & Russell. When completed it was considered the largest office building with the highest real estate value yet built in Manhattan.
Machine-generated summary. This summary was generated by a language model from the official nomination document and has not been reviewed line by line by an editor. It may contain errors. Check the source document before relying on any detail. Source: nomination document (PDF) · National Archives catalog entry. NRHP reference 98000366, listed April 13, 1998. Summary generated October 2026 (model claude-sonnet-5-5, prompt v1.0-2026-10-29, confidence high).
Key facts
| Address | 25 Broad St., New York |
|---|---|
| County | Manhattan |
| Listed | April 13, 1998 |
| Reference number | 98000366 |
| Resource type | Building |
| Period of significance | 1900-02 |
| Architect / builder | Clinton & Russell (architects); George A. Fuller Company (builder) |
| Architectural style | Late Victorian: Italian Renaissance |
| Criteria |
|
| Areas of significance | Architecture, Commerce |
| Level of significance | Local |
| Status (as stated in the nomination) | Upper floors (second through twentieth and penthouse) were being converted to 342 apartments as of 1996; the first-floor lobby and commercial spaces retain original features. |
| Acreage | 0.9 |
| Within district | Wall Street Historic District |
| Coordinates | 40.70599, -74.01107 (NPS GIS) |
What listing means for this property
For an income-producing building, listing (individually or as a contributing building in a district) is the gateway to the 20% federal rehabilitation tax credit on qualified rehabilitation costs, often stackable with state credits. Work claiming the credit must follow the Secretary of the Interior's Standards and be approved in advance.
Listing does not restrict a private owner acting without federal money or permits; where federal funding or licensing is involved, Section 106 review applies.
General information, not legal or tax advice. Rules change; confirm with your State Historic Preservation Office or a qualified adviser.
Sources and further reading
- National Park Service, National Register of Historic Places database (snapshot May 2026), reference 98000366.
- Nomination form (PDF, National Archives) — catalog entry
- Wikipedia article (used for cross-checking only; text not reproduced here)
- Wikidata Q921911
- This listing as JSON
Last updated October 2026. Found an error? See the editorial policy for how to report it.