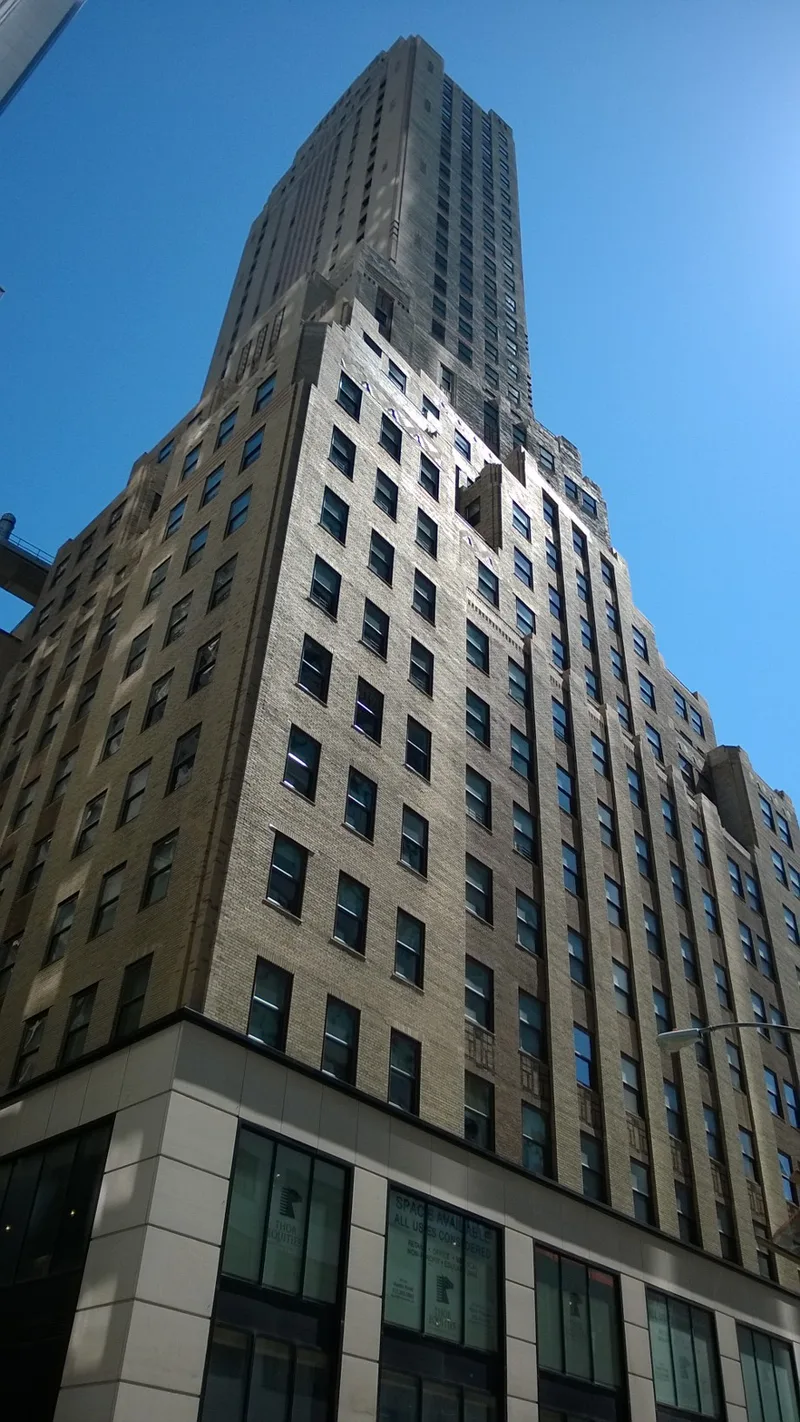
Building at 19 Rector St.

Why it's listed
Rising thirty-seven stories on Rector Street in Lower Manhattan, this brick-clad Art Deco tower was built in 1929-30 and designed by architect Lafayette A. Goldstone. Its base fills the lot, and a series of setbacks leads to a tall, slender tower turned at an angle to take in views of the harbor and the Hudson River. Glazed terra-cotta chevron panels mark the setbacks, and the Rector Street entrance and lobby carry bronze work, marble and zigzag ornament. The building matters for two reasons. It is the largest skyscraper erected west of Broadway, built as the nearby Curb Exchange drew office development into a former residential and immigrant neighborhood. It also shows how the 1916 zoning rules and fashionable Art Deco design shaped New York skyscrapers of the late 1920s. A ten-story addition of 1955 matches the original in materials and color. The upper floors, once offices, now hold apartments, and the building keeps a high degree of integrity.
Significance in brief: It reflects the 1920s expansion of the Financial District west of Broadway, prompted by the Curb Exchange, and is the largest skyscraper built in that area. It is also a representative Art Deco skyscraper, with dramatic setbacks and a slender tower shaped by the 1916 zoning rules, and with a largely intact lobby and Rector Street entrance.
Machine-generated summary. This summary was generated by a language model from the official nomination document and has not been reviewed line by line by an editor. It may contain errors. Check the source document before relying on any detail. Source: nomination document (PDF) · National Archives catalog entry. NRHP reference 02000551, listed May 22, 2002. Summary generated October 2026 (model claude-sonnet-5-5, prompt v1.0-2026-10-29, confidence high).
Key facts
| Address | 19 Rector St., 88 Greenwich St., New York |
|---|---|
| County | Manhattan |
| Listed | May 22, 2002 |
| Reference number | 02000551 |
| Resource type | District |
| Period of significance | 1929-30 |
| Architect / builder | Goldstone, Lafayette; Zamshnick, Alexander (1955 addition) |
| Architectural style | Modern Movement/Art Deco skyscraper |
| Criteria |
|
| Areas of significance | Architecture, Community Planning and Development |
| Level of significance | Local |
| Status (as stated in the nomination) | Retains a high degree of integrity; the office spaces have been converted into apartments and the ground floor has shops. |
| Acreage | 0.5 |
| Coordinates | 40.70784, -74.01415 (NPS GIS) |
What listing means for this property
This is a historic district. Buildings within its boundary are either contributing (they add to the district's significance) or non-contributing. Owners of contributing income-producing buildings can claim the 20% federal rehabilitation tax credit; homeowners should look at state credits. National Register districts impose no design review by themselves; a local historic district ordinance, if one exists, does (the difference explained).
General information, not legal or tax advice. Rules change; confirm with your State Historic Preservation Office or a qualified adviser.
Sources and further reading
- National Park Service, National Register of Historic Places database (snapshot May 2026), reference 02000551.
- Nomination form (PDF, National Archives) — catalog entry
- Wikipedia article (used for cross-checking only; text not reproduced here)
- Wikidata Q201417
- This listing as JSON
Last updated October 2026. Found an error? See the editorial policy for how to report it.