West Street Building
Also known as: 90 West Street

Why it's listed
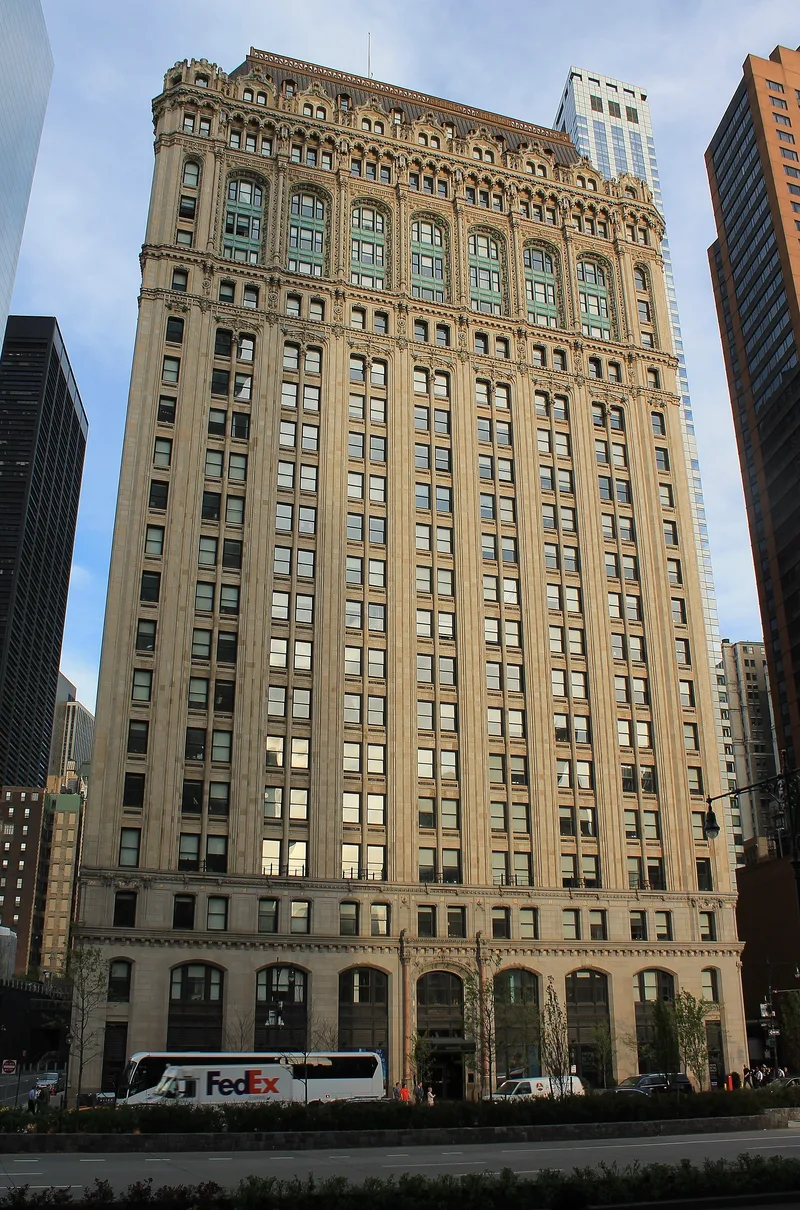
Rising twenty-three stories on a trapezoidal lot in lower Manhattan, 90 West Street was designed by Cass Gilbert and completed in 1907. It has a three-story granite base, a shaft clad in beige glazed terra cotta, and a three-story copper mansard roof. Its facades carry lion heads, eagles, American Indian heads, owls, griffins and gargoyles in richly colored glazes. The building is described as an important transitional skyscraper. Gilbert moved away from strict Classical composition, stressed vertical lines, used Gothic-inspired detail and color, and crowned the building with a picturesque roof. These ideas anticipated his later Woolworth Building. Contemporary critics praised it as a break from earlier skyscrapers. Used as offices until 2001, it was badly damaged by debris and fires when the nearby World Trade Center towers collapsed. After about three years of restoration, the exterior was repaired and the interior converted to 410 apartments, reopening in 2005.
Significance in brief: The nomination argues the building was a significant transitional skyscraper that broke from strict Classical tripartite composition. It emphasized verticality, used Gothic-inspired terra-cotta ornament and color, and had a picturesque mansard roof. These ideas anticipated Gilbert's later Woolworth Building. It was also restored after damage on September 11, 2001.
Machine-generated summary. This summary was generated by a language model from the official nomination document and has not been reviewed line by line by an editor. It may contain errors. Check the source document before relying on any detail. Source: nomination document (PDF) · National Archives catalog entry. NRHP reference 06001303, listed January 25, 2007. Summary generated October 2026 (model claude-sonnet-5-5, prompt v1.0-2026-10-29, confidence medium).
Key facts
| Address | 90 West St., New York |
|---|---|
| County | Manhattan |
| Listed | January 25, 2007 |
| Reference number | 06001303 |
| Resource type | Building |
| Architect / builder | Cass Gilbert (architect) |
| Architectural style | Late 19th and Early 20th Century American Movements: Skyscraper |
| Areas of significance | Architecture, Commerce |
| Level of significance | Local |
| Status (as stated in the nomination) | Damaged on September 11, 2001, then restored and converted to a 410-unit residential apartment building that reopened in 2005. |
| Acreage | 0.9 |
| Coordinates | 40.70999, -74.01432 (NPS GIS) |
What listing means for this property
For an income-producing building, listing (individually or as a contributing building in a district) is the gateway to the 20% federal rehabilitation tax credit on qualified rehabilitation costs, often stackable with state credits. Work claiming the credit must follow the Secretary of the Interior's Standards and be approved in advance.
Listing does not restrict a private owner acting without federal money or permits; where federal funding or licensing is involved, Section 106 review applies.
General information, not legal or tax advice. Rules change; confirm with your State Historic Preservation Office or a qualified adviser.
Sources and further reading
- National Park Service, National Register of Historic Places database (snapshot May 2026), reference 06001303.
- Nomination form (PDF, National Archives) — catalog entry
- Wikipedia article (used for cross-checking only; text not reproduced here)
- Wikidata Q2564383
- This listing as JSON
Last updated October 2026. Found an error? See the editorial policy for how to report it.