St. Jean Baptiste Church and Rectory

Why it's listed
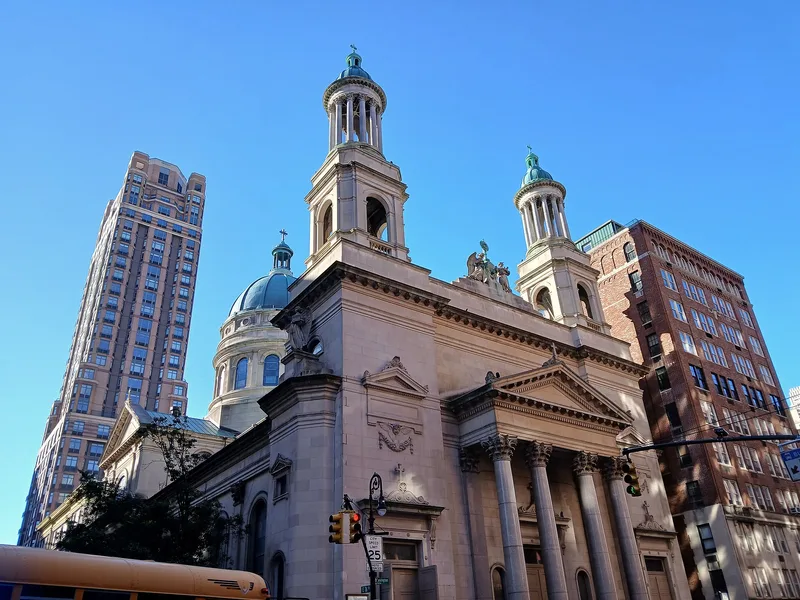
St. Jean Baptiste Church and its rectory occupy a corner of Lexington Avenue and 76th Street on Manhattan's Upper East Side. The church, built 1910-13 to designs by the Italian-trained architect Nicholas Serracino, follows a Latin cross plan and covers its whole site. Its Lexington Avenue front has a pedimented portico with four colossal Corinthian columns, flanked by two domed bell towers, and a large dome rises over the crossing. Inside, barrel vaults, gilded Corinthian capitals, painted relief sculpture and a marble baldacchino give a Baroque richness. The five-story white brick rectory, completed in 1913, restates the Italian palazzo form. Financier Thomas Fortune Ryan donated over $500,000 toward construction. In 1912 it was the only neo-Italian Renaissance church in New York City, and it is the only surviving Serracino work in the city. The nomination values its harmonious use of classical motifs.
Significance in brief: The nomination holds the church up as an outstanding use of classical architectural vocabulary in the neo-Italian Renaissance style, with unified motifs and Baroque-like sculptural detail. In 1912 it was the only neo-Italian Renaissance ecclesiastical building in New York City. It is also the only surviving work in the city by Serracino, and financier Thomas Fortune Ryan funded its construction.
Machine-generated summary. This summary was generated by a language model from the official nomination document and has not been reviewed line by line by an editor. It may contain errors. Check the source document before relying on any detail. Source: nomination document (PDF) · National Archives catalog entry. NRHP reference 80002720, listed April 23, 1980. Summary generated October 2026 (model claude-sonnet-5-5, prompt v1.0-2026-10-29, confidence high).
Key facts
| Address | 1067-1071 Lexington Ave., New York |
|---|---|
| County | Manhattan |
| Listed | April 23, 1980 |
| Reference number | 80002720 |
| Resource type | Building |
| Period of significance | 1900- (specific dates 1910-13) |
| Architect / builder | Nicholas Serracino (1910-13); Robert Robbins (1958) |
| Architectural style | Neo-Italian Renaissance |
| Areas of significance | Architecture |
| Level of significance | Local |
| Status (as stated in the nomination) | Listed as occupied, in private ownership, in religious use; the church interior had minor altar alterations in the late 1950s and the rectory interior is greatly altered. |
| Acreage | 0.9 |
| Within district | Upper East Side Historic District (Boundary Increase) |
| Coordinates | 40.77259, -73.96016 (NPS GIS) |
What listing means for this property
Religious properties are listed for their architectural or historical significance, not their religious use. Listing is honorary and does not restrict the congregation's use of the building. The federal rehabilitation credit is generally unavailable unless part of the building is income-producing; some state programmes and preservation grants do cover religious buildings. Federal funding or permits trigger Section 106 review.
General information, not legal or tax advice. Rules change; confirm with your State Historic Preservation Office or a qualified adviser.
Sources and further reading
- National Park Service, National Register of Historic Places database (snapshot May 2026), reference 80002720.
- Nomination form (PDF, National Archives) — catalog entry
- Wikipedia article (used for cross-checking only; text not reproduced here)
- Wikidata Q7588533
- This listing as JSON
Last updated October 2026. Found an error? See the editorial policy for how to report it.